
Contemporary interior design for a 105 m² urban flat


In this project, we transformed a three-bedroom, 105 m² urban flat into an elegant, contemporary and welcoming home. The original layout was overly compartmentalised, so the design introduces a more fluid relationship between the rooms while preserving the privacy required in the most intimate areas.
The project combines a palette of white, beige and sand tones with pale wood surfaces. Against this bright foundation, black details appear in the lighting, taps and furniture, adding depth and visually defining each area.
A more open and connected layout
One of the project’s main objectives was to improve continuity between the living room, hallway, kitchen and dining room.
In the original layout, the living room was enclosed and separated from the rest of the flat by a door leading to the hallway. To reduce this sense of isolation, María Vélez removed part of the partition wall and created a semi-open connection.
The new opening makes the flat feel more spacious from the entrance and establishes a more natural visual connection with the other rooms. The solution preserves the living room’s own identity while preventing it from functioning as a completely separate space.
This decision shows how a targeted alteration can transform the overall experience of a home without removing every internal division.
A fireplace that organises the living room and preserves privacy
Opening up the living room presented one challenge: the bathroom door risked becoming too exposed from the seating area.
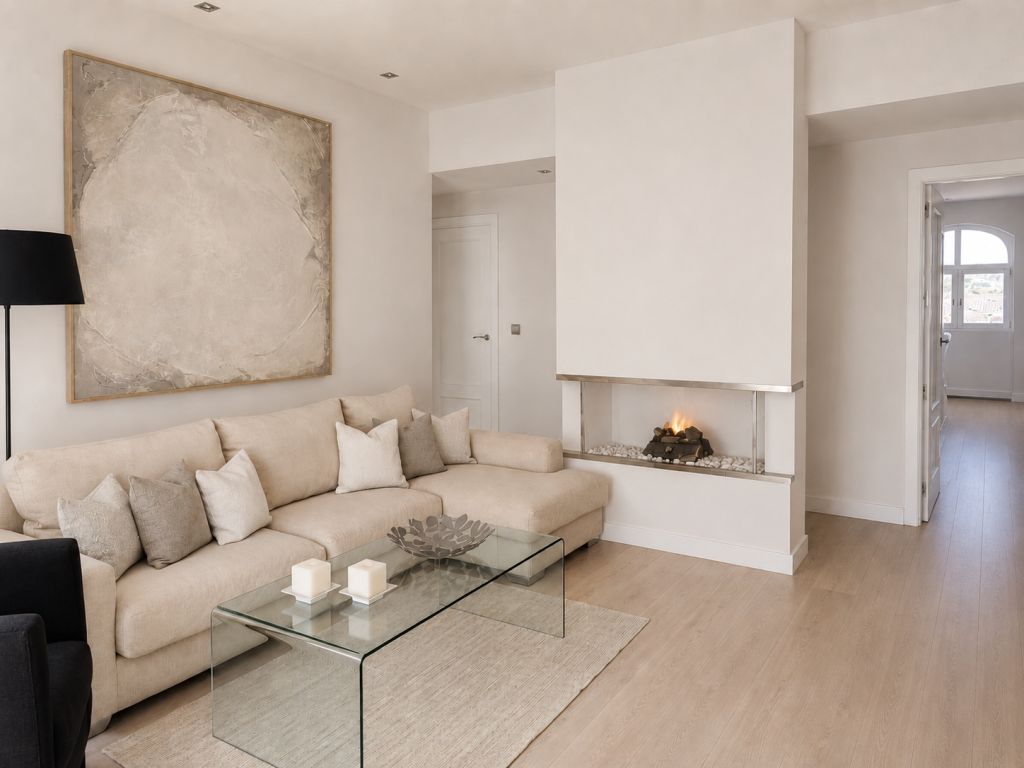
To resolve this, a built-in bioethanol fireplace was designed and positioned in front of the bathroom entrance, approximately at the centre of the living room composition. The new structure therefore serves a dual purpose.
On the one hand, it creates a visual barrier that provides privacy. On the other, it becomes an architectural element around which the room is organised.
Its white finish blends with the walls and maintains the project’s chromatic continuity. The horizontal fire opening, framed by metal profiles, introduces a warm and contemporary focal point without overloading the space.
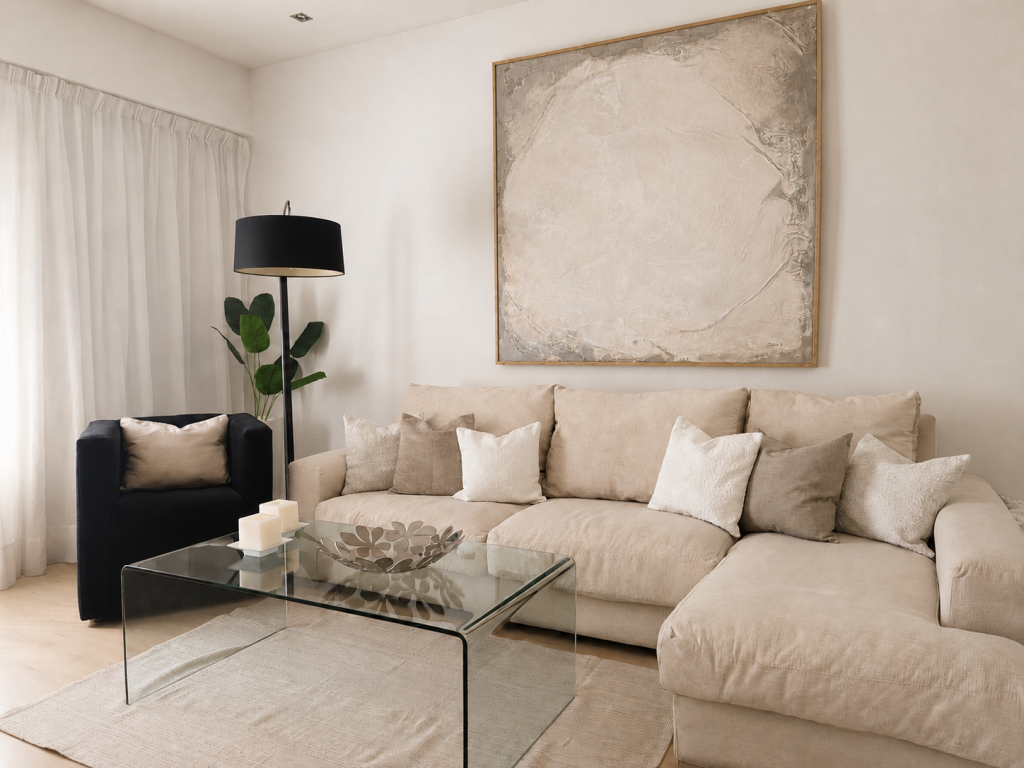
Opposite this feature is a pale-toned seating area with a generous sofa, a glass coffee table and a neutral rug. The transparency of the table helps to maintain a light visual impression, while a black armchair and floor lamp introduce precise contrast.
An open, bright and functional kitchen
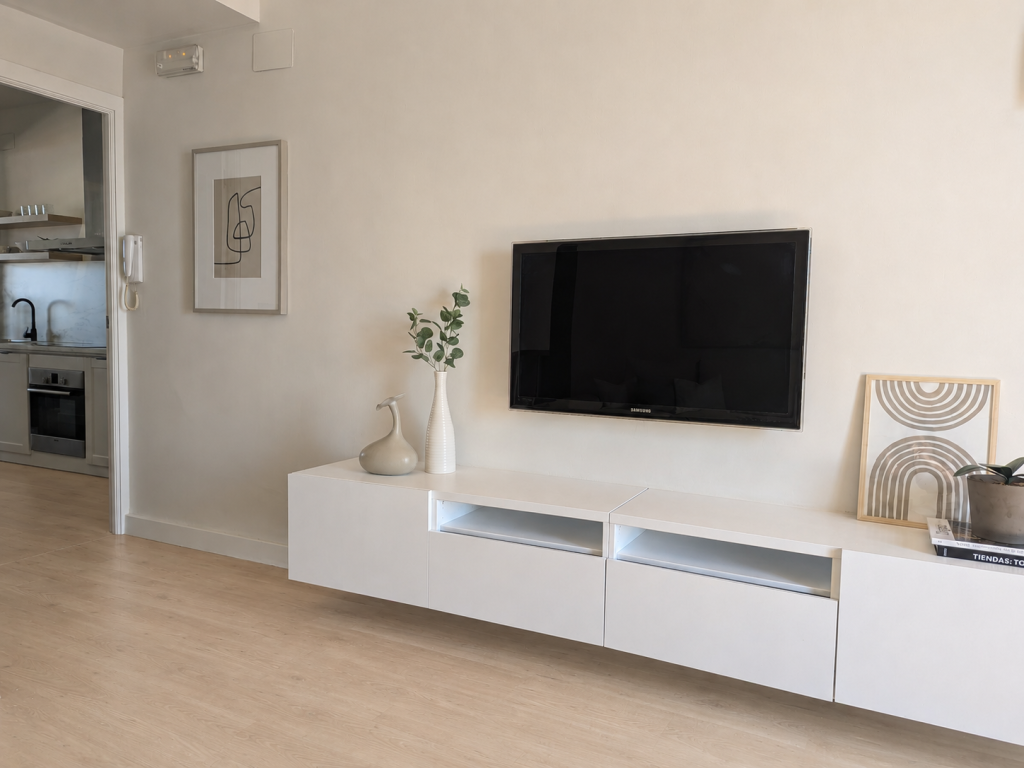
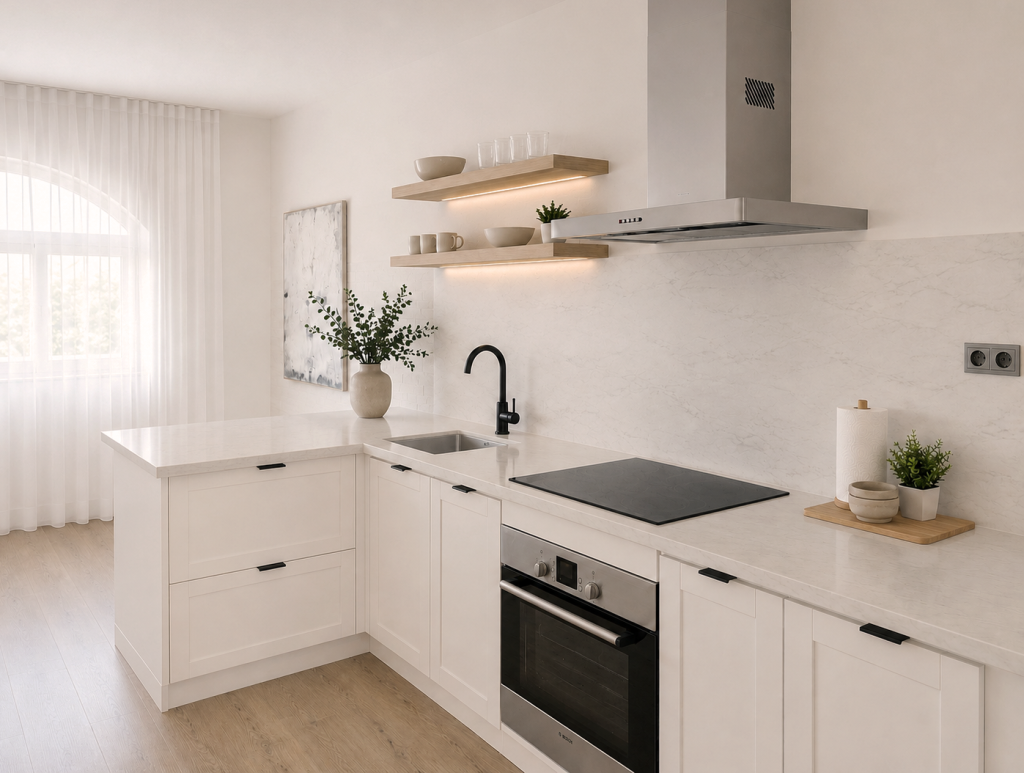
The kitchen was originally connected to the dining room, although the two spaces remained clearly separated. The project strengthens this connection through a wider opening and a small peninsula, making everyday movement between the two areas easier.
The peninsula provides an additional work surface while also acting as a transition between the kitchen and dining room. This solution allows the two areas to share light and encourages a more open way of using the home.
Less visual weight and a greater sense of space
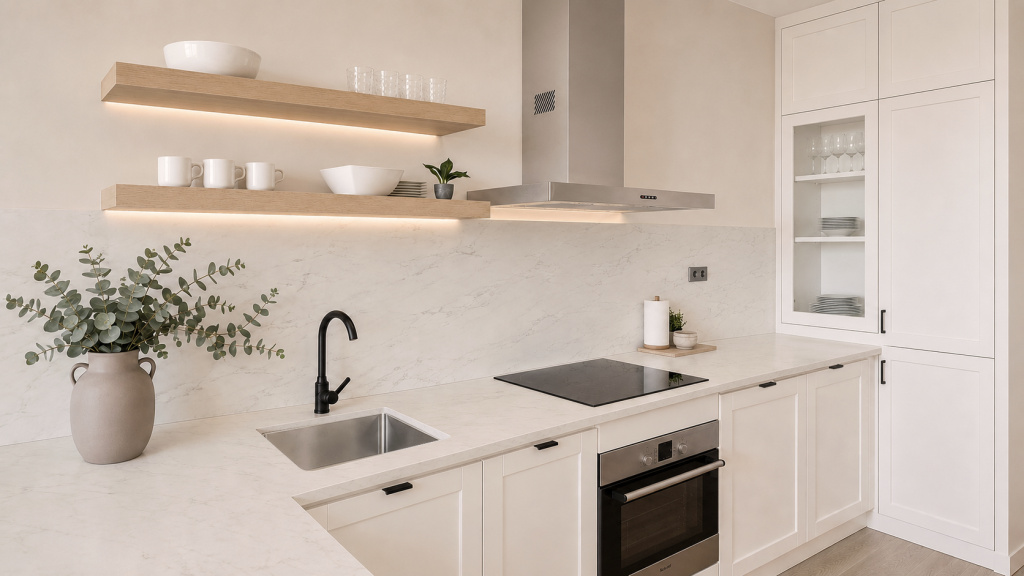
As the kitchen did not receive abundant natural light, the main wall was deliberately left free of wall units.
Instead, two pale wooden shelves with integrated lighting beneath were installed. Tableware and small decorative objects were arranged on them, creating a functional and serene composition.
The shelves add depth without the visual weight of enclosed cabinetry. The integrated lighting highlights the texture of the wall finish and provides pleasant ambient light in the afternoon and evening.
The white cabinetry, pale worktop and continuous stone-effect splashback help to reflect the light. The handles, black tap and hob introduce dark lines that structure the composition.
The dining room as a gathering place
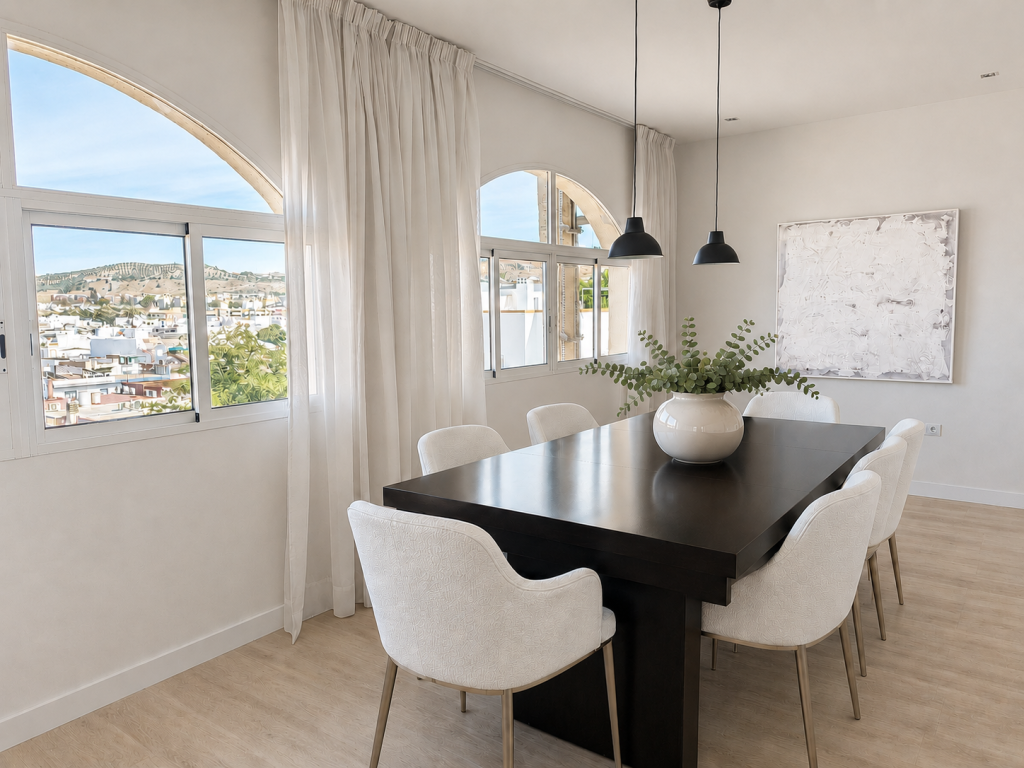
The generous size of the dining room made it possible to include a large table with six upholstered chairs.
The dark table acts as a counterpoint to the predominance of pale colours. Its presence is balanced by white upholstered armchairs designed to provide greater comfort during long meals or family gatherings.
Two black pendant lights run along the length of the table and help to define the area without introducing physical divisions.
The arched windows are among the flat’s most distinctive architectural features. White curtains installed from the ceiling soften the incoming light and emphasise the height of the room. Their lightweight fabric preserves the views and creates a bright atmosphere.
A soft palette with defined contrasts
The project’s coherence is built around a neutral palette applied throughout the home.
White walls, ivory and beige textiles, pale furniture and wood-effect flooring create a calm foundation. Carefully distributed black elements are layered over it: lighting, taps, handles, an armchair, the dining table and selected accessories.
The contrast is not intended to dominate the rooms, but to introduce rhythm and prevent the pale palette from feeling flat. Greenery and eucalyptus branches add soft green tones that connect the different spaces and bring freshness.
A main bedroom defined by the architecture
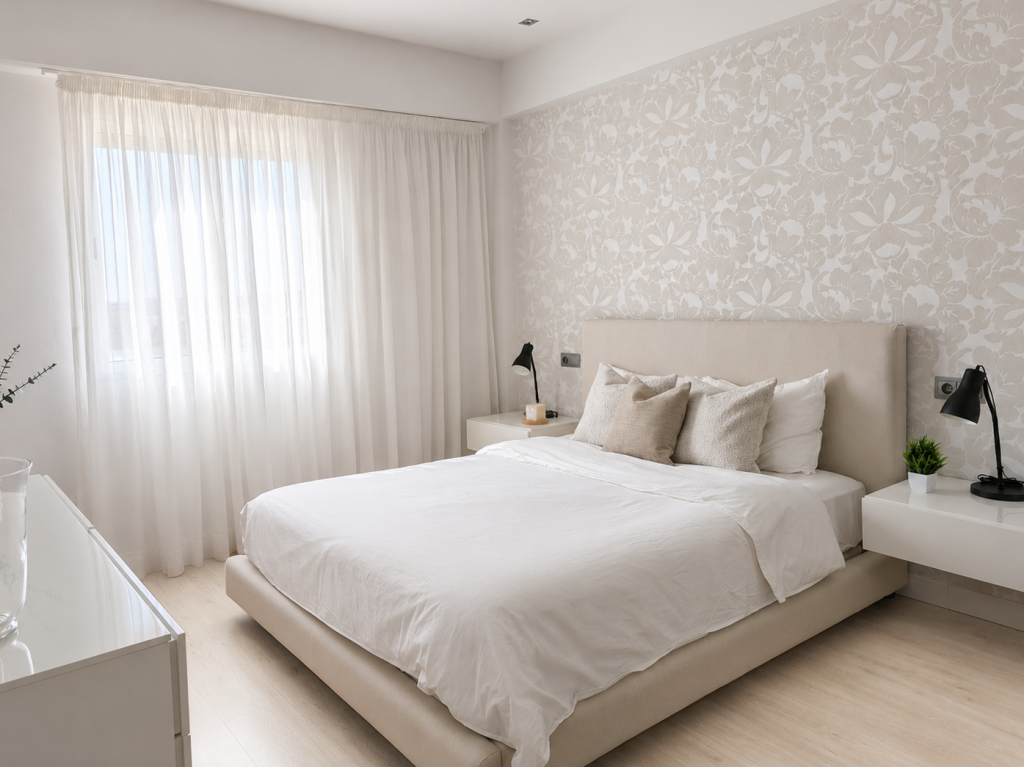
In the main bedroom, beams close to the ceiling created several changes in wall depth. Rather than concealing them, they were used as the starting point for organising the headboard area.
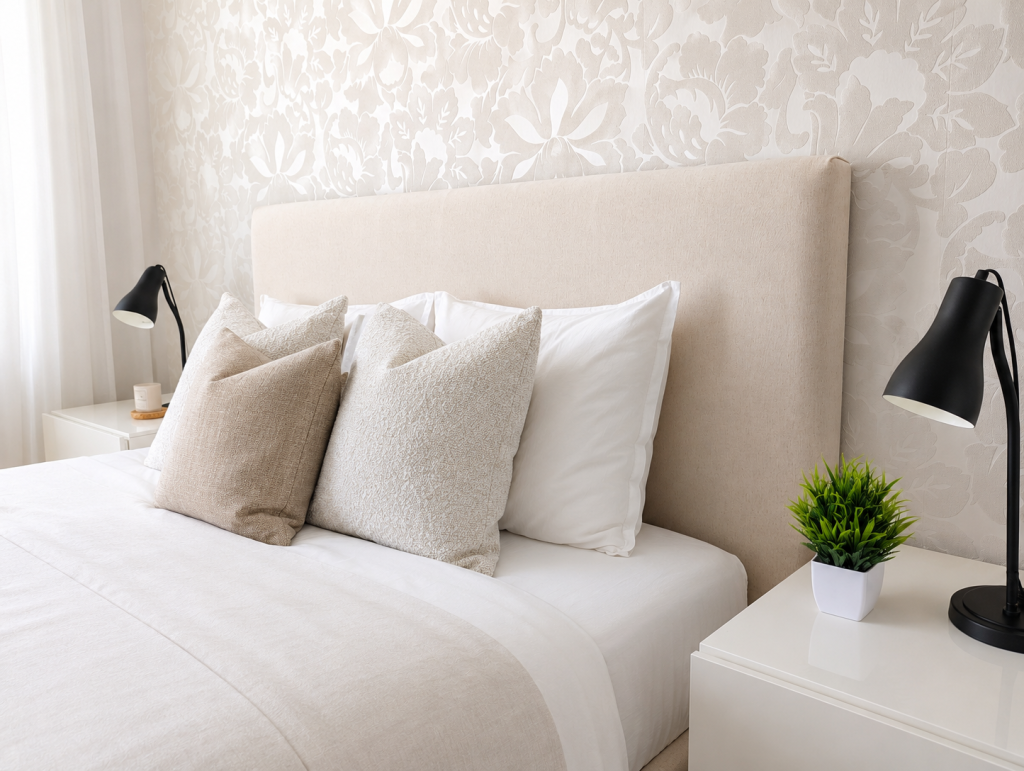
The side sections were visually regularised to create a form of architectural frame. Within this perimeter, textured botanical wallpaper was installed, adding depth without disturbing the calm colour scheme.
The upholstered bed and bed linen remain within a palette of white, cream and sand. Two black lamps introduce symmetry and contrast, while wall-mounted bedside tables free the floor and visually enlarge the room.
The wardrobe features mirrored doors divided by horizontal lines. The reflections multiply the light and sense of space, while the linear divisions create a more contemporary finish than a completely plain mirrored surface.
A more comfortable and uncluttered bathroom
The bathroom renovation prioritised functionality and visual lightness.
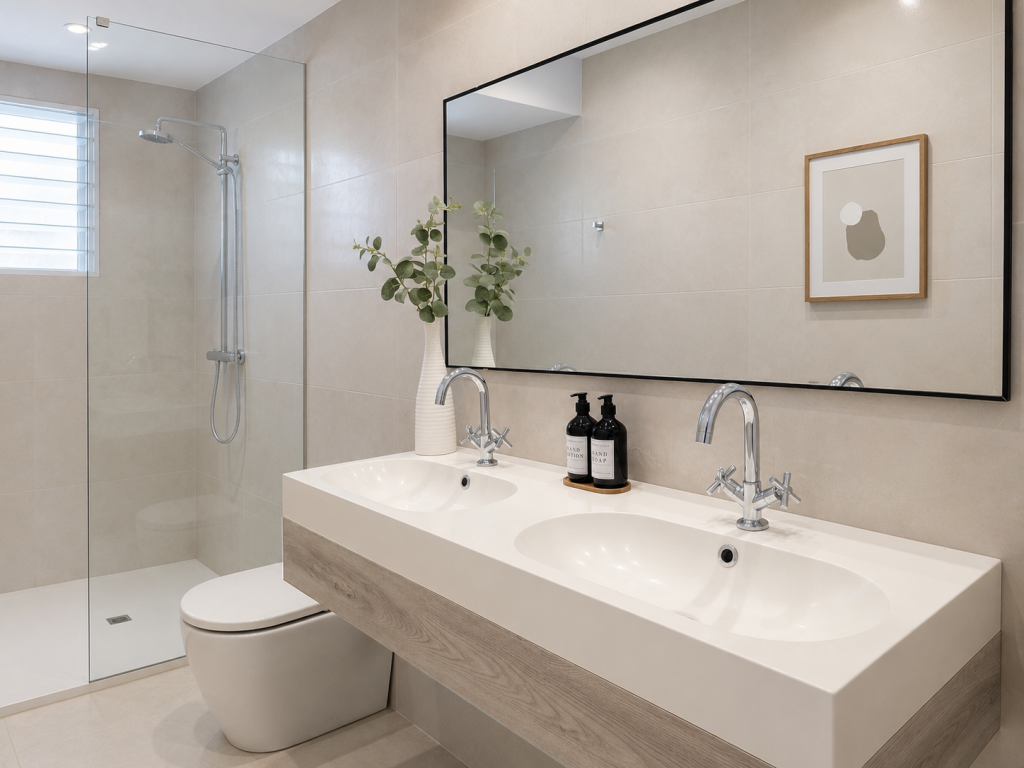
The bath was replaced with a spacious shower featuring a single clear glass panel. By minimising the profiles and keeping the glass almost entirely unobstructed, the shower area blends visually with the rest of the room.
The bidet was also removed, making better use of the available floor space and allowing a double vanity to be installed. This choice improves shared use of the bathroom and provides a generous worktop without overcrowding the room.
The large mirror increases the brightness and reinforces the sense of depth. The vanity combines a white surface with a wood-effect front, maintaining the design language used throughout the rest of the home.
A serene, functional and coherent home
The result is a contemporary home in which every alteration responds to a specific need.
The partial opening of the living room improves the connection between the rooms. The fireplace protects the privacy of the bathroom while adding character. The kitchen becomes more open and brighter, while the bedroom uses its architectural constraints to create a distinctive composition.
María Vélez’s work is evident in the way layout, proportions, lighting and decoration are brought together. Rather than simply adding elements, the project balances them so that the home feels comfortable, fluid and visually serene.
Project summary
Renovation and interior design of a 105 m² urban flat, organised around more open spaces, a bright neutral palette and elegant dark contrasts. The central fireplace, the kitchen connected to the dining room and the headboard framed by the existing architecture define a contemporary, functional and welcoming home.
Are you thinking about transforming your home? Discover how a bespoke interior design project can improve its layout, functionality and the way you enjoy each space.