
Luxury villa interior design project in Mijas: light, calm and wellbeing











This 562 m² luxury villa in Mijas, Málaga, is transformed through a comprehensive interior design project conceived to update its appearance and adapt each floor to a more open, bright way of living connected to the outdoors. The new layout, selection of natural materials and precise approach to lighting create a contemporary, warm home designed for enjoying the Costa del Sol lifestyle.
A renovated villa designed for a life connected to the outdoors
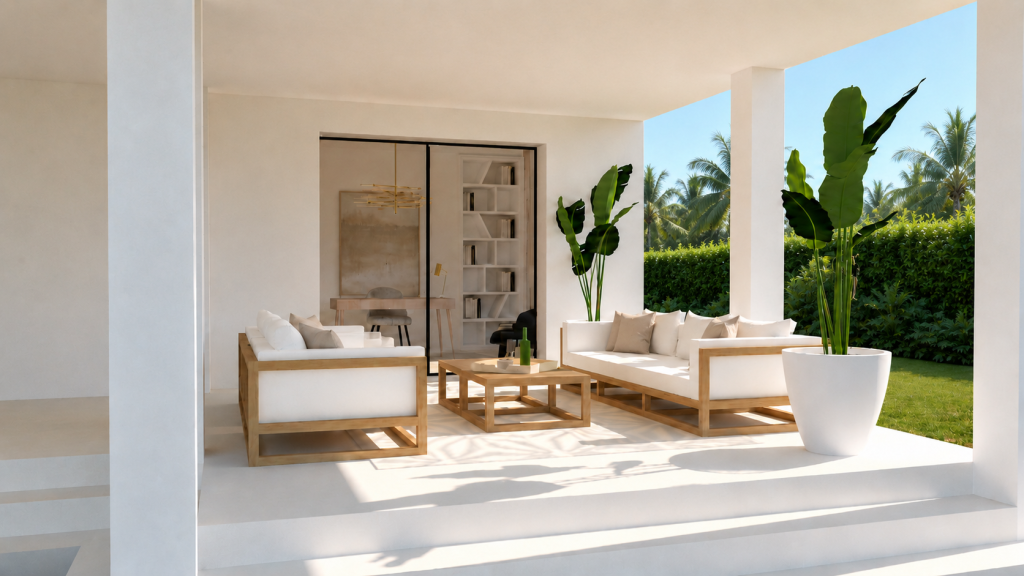
The starting point for the project was to improve the relationship between the different rooms and make the most of the garden, terraces and views. The intervention goes beyond decorating the interiors: it reorganises circulation and redefines how the home is used.
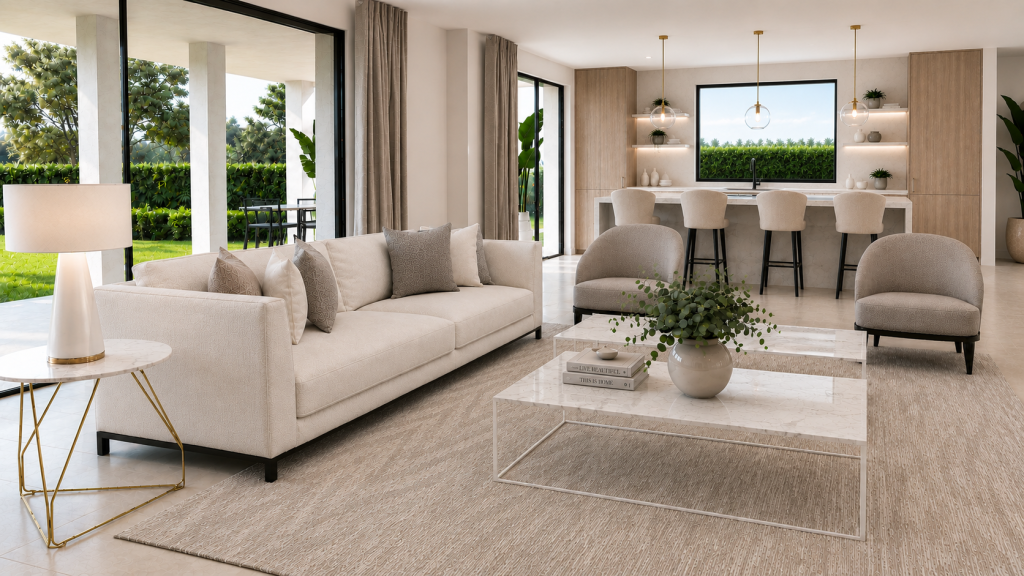
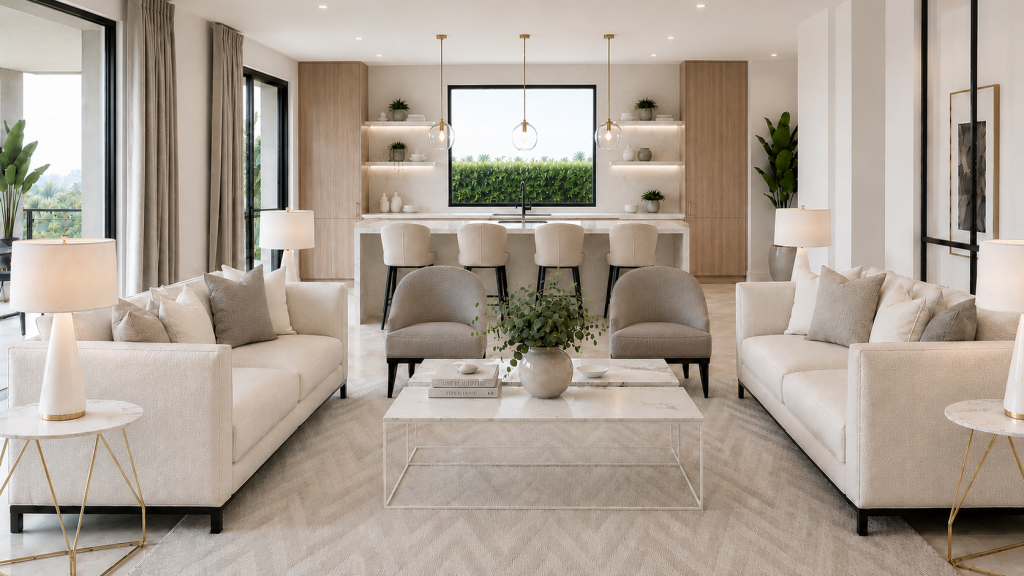
On the ground floor, the partition separating the kitchen from the living room is removed. This decision creates a generous open-plan living area that integrates the kitchen, dining area and living room while preserving the identity of each space. Large glazed openings connect all three areas with the garden and allow abundant natural light to enter.
Visual continuity is reinforced through a neutral palette and materials repeated in a balanced way throughout the house. Pale woods, stone surfaces, glass, soft textiles and metal details create a shared identity without making the spaces feel uniform.
Ground floor: a spacious and functional social area
An open-plan kitchen with architectural presence
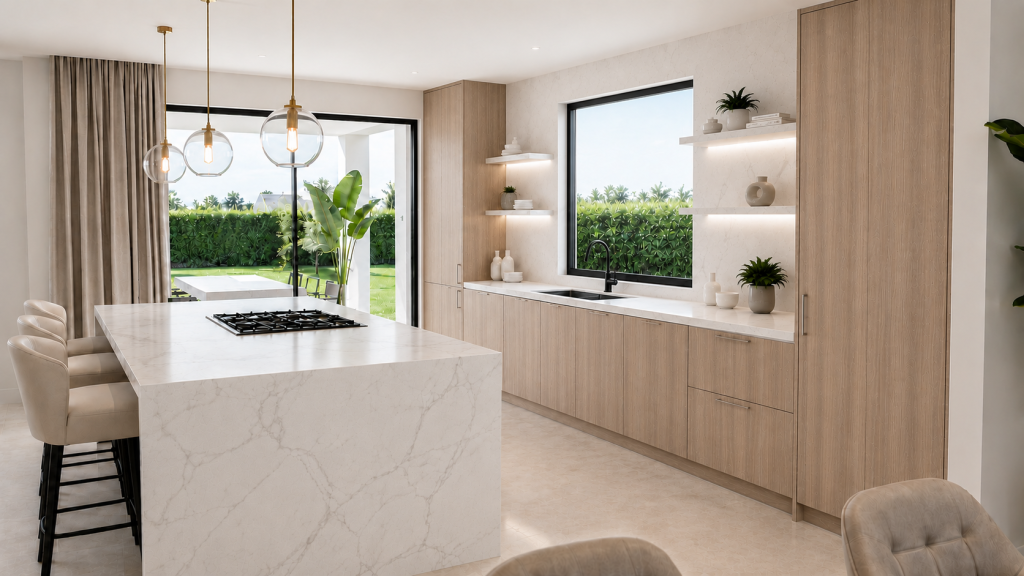
The kitchen is organised around a large island with seating for four stools. As well as extending the work surface, the island serves as an everyday gathering point and a natural transition towards the dining area.
White Calacatta marble is used for the worktops, the splashback extending to the ceiling and the suspended shelves. Its luminous character is balanced by wooden cabinetry, which introduces warmth and prevents the atmosphere from feeling overly cold. A large window above the working area draws the garden into the interior and turns the views into part of the design.
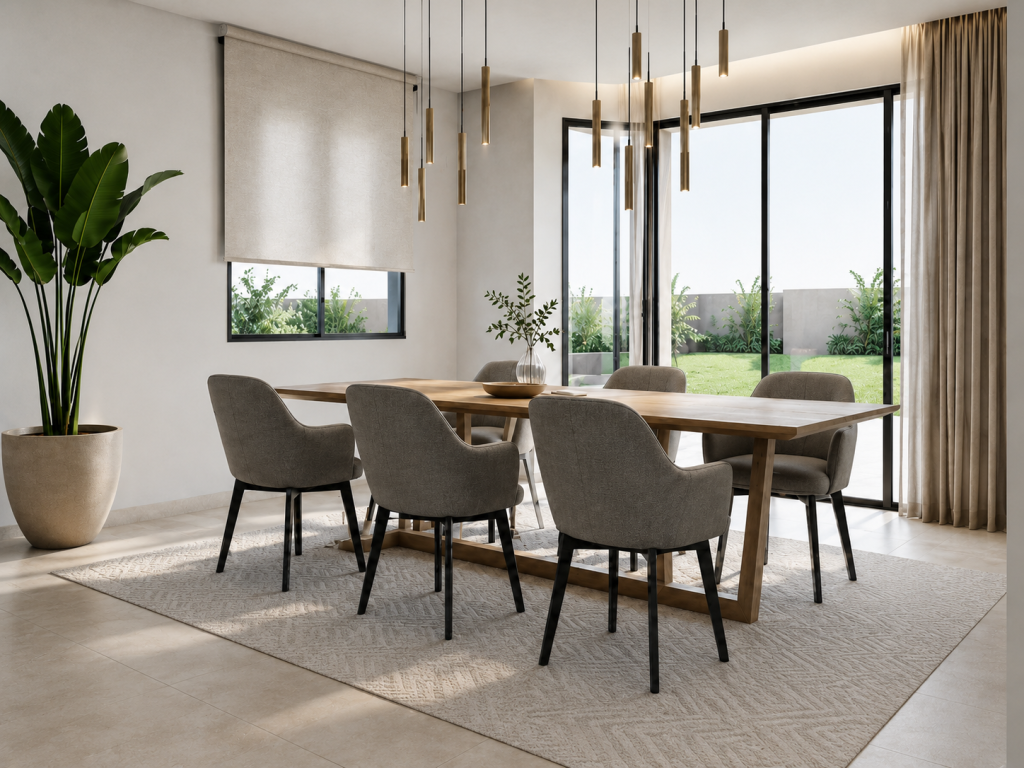
Beside the kitchen, the dining area features a rectangular wooden table and six chairs upholstered in taupe velvet. The composition has an elegant presence while remaining suitable for everyday use and family gatherings.
A living room defined by symmetry and warmth
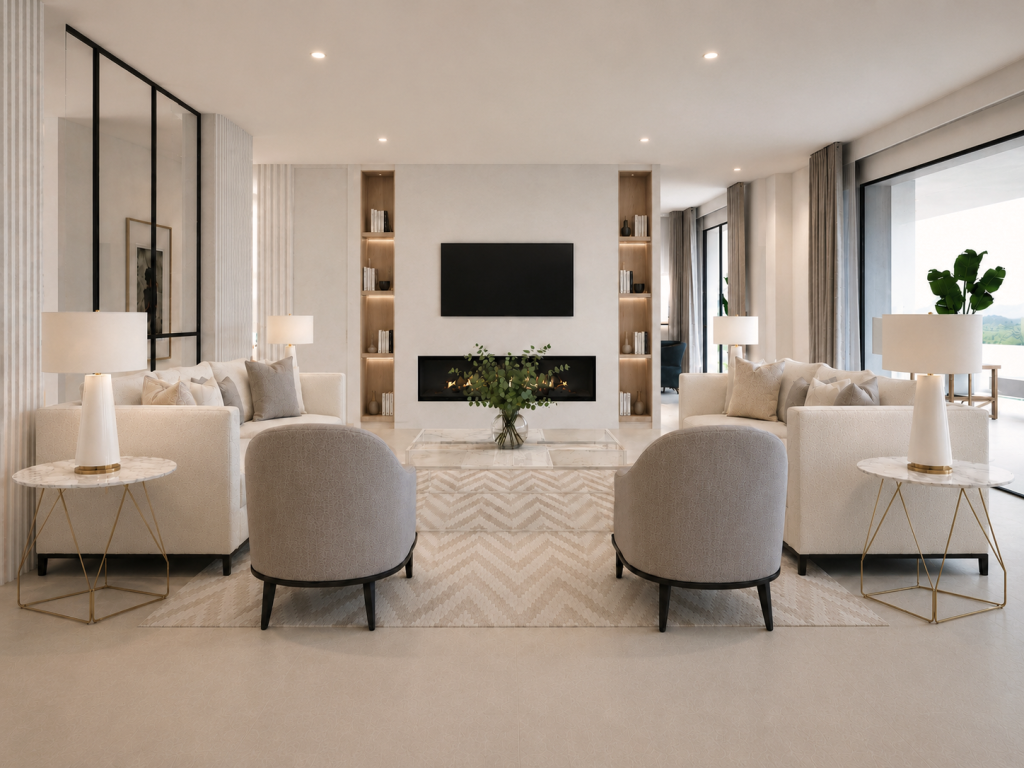
The living room is organised around an electric fireplace with an integrated television. On either side, two illuminated wooden shelving units provide space for books and decorative objects, adding depth and a more domestic character.
Two facing white sofas encourage conversation, while grey armchairs, cushions and curtains introduce contrast without disturbing the calm colour palette. A black-framed glazed screen installed between two columns acts as an architectural element and helps to define one side of the living room visually.
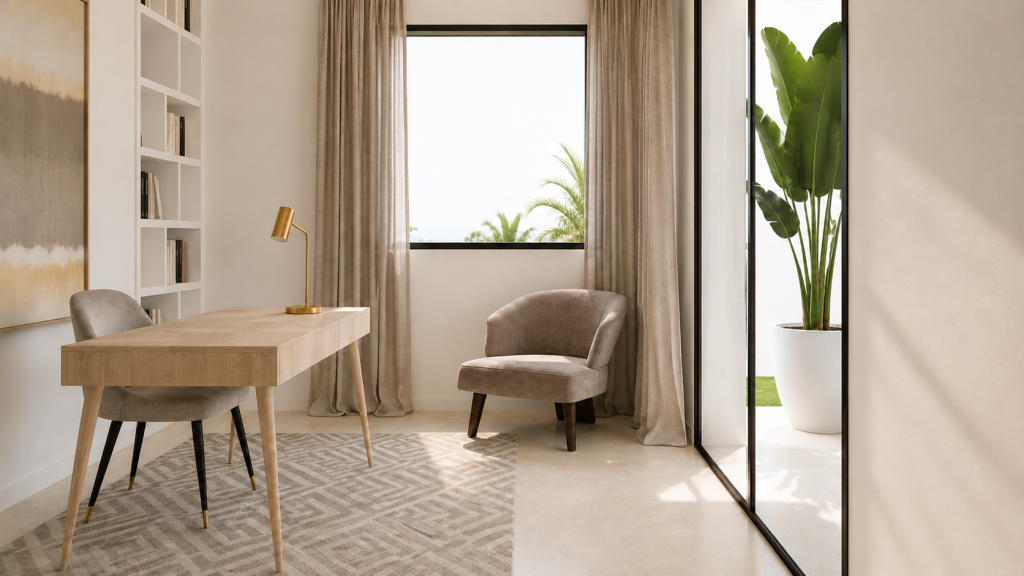
The ground floor is completed by a home office connected to the garden, a guest cloakroom and a guest bedroom with its own bathroom.
Open suites connected to the terraces
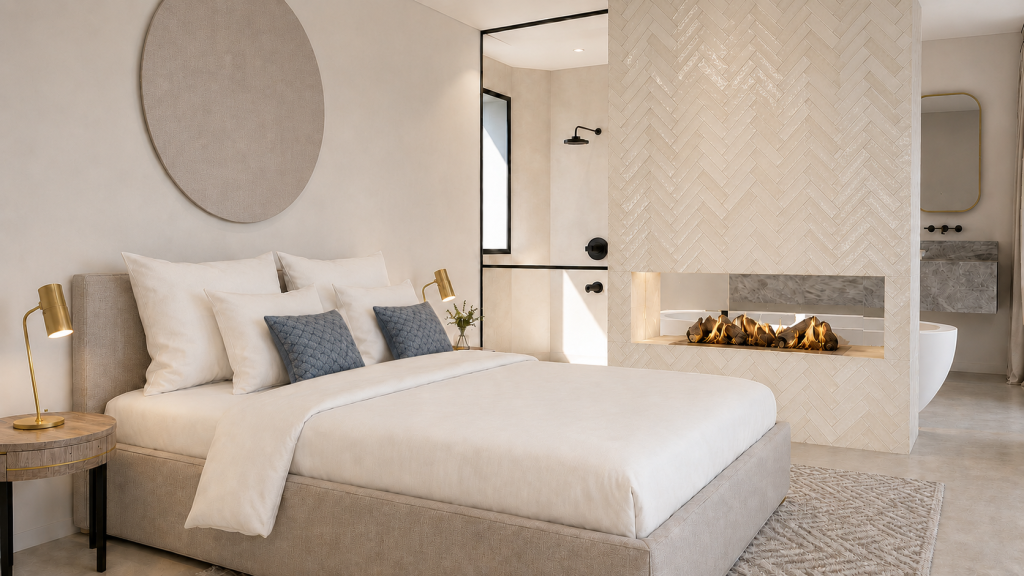
The guest bedroom creates a fluid relationship between the sleeping area and bathroom. A double-sided fireplace separates the two spaces and brings warmth to both the bedroom and the bath on the other side. A black-framed glass screen functions as both a spatial divider and shower enclosure.
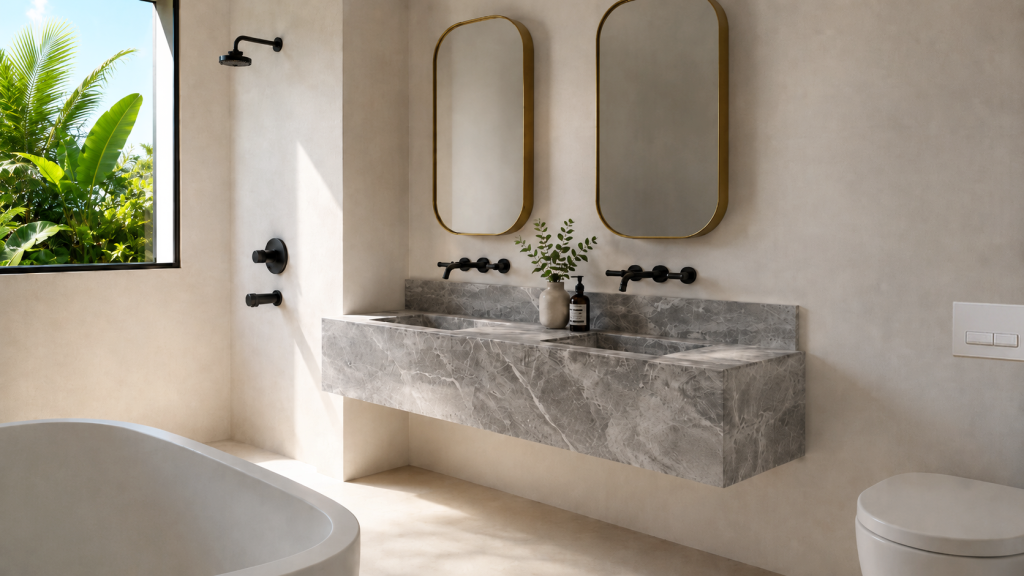
The wall-mounted double vanity in dark grey marble and gold-framed mirrors add contrast and elegance. In the bedroom, deep-blue details evoke the ocean and connect the decoration with the villa’s coastal setting.
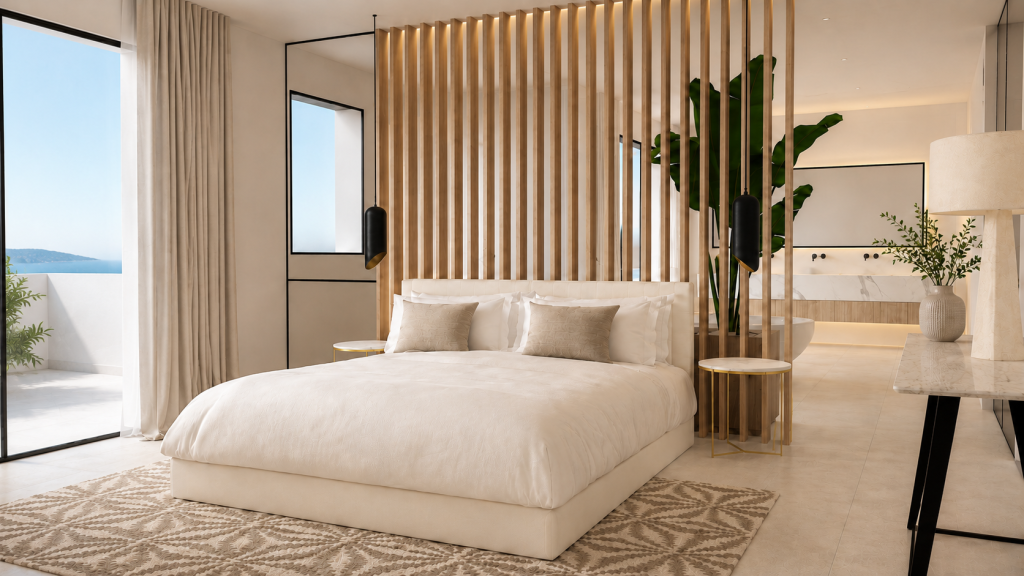
On the upper floor, the main bedroom is conceived as a continuous suite in which the bedroom, bathroom and dressing room connect with one another. A slatted timber element functions as both a headboard and divider, allowing the bathroom to remain visible at the rear without sacrificing privacy.
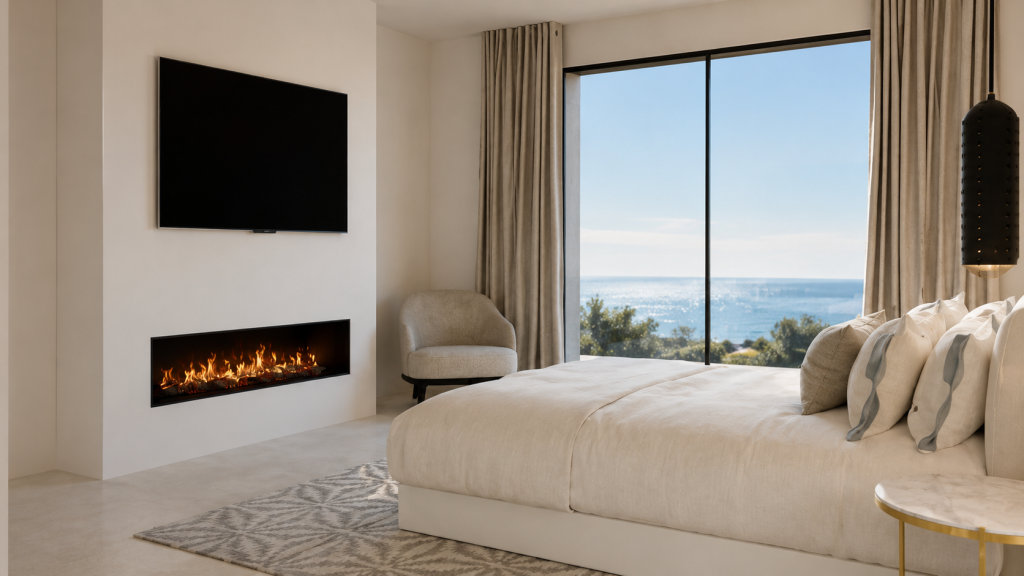
Opposite the bed, a fireplace with an integrated television reinforces the sense of retreat. The bathroom features a large wall-to-wall suspended vanity clad in white Calacatta marble and completed with wooden drawers, wall-mounted black taps and a rectangular backlit mirror.
The round natural-stone bath takes centre stage. Its sculptural presence, combined with direct access to the terrace, turns the bathroom into a space for pausing rather than purely functional use.
A youth bedroom with its own identity
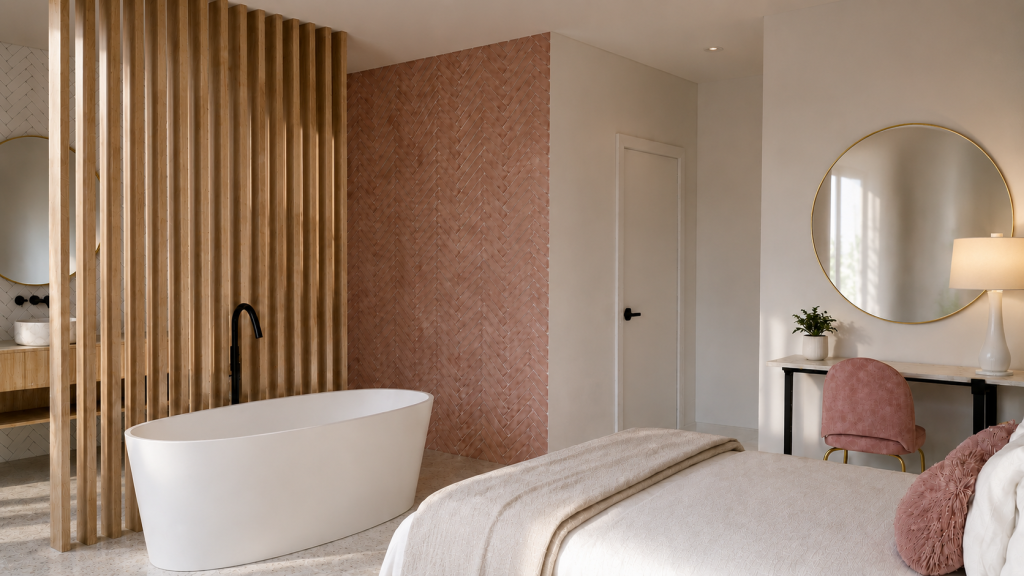
The second bedroom on the upper floor introduces a more delicate combination of grey, neutral tones and dusty pink. Botanical-inspired wallpaper adds texture behind the bed, while gold details elevate the overall scheme without making it feel heavy.
The bathroom opens onto the bedroom and is organised around another slatted timber divider. The freestanding bath is positioned in front of this element, while the shower and wall-mounted vanity sit on the other side.
White zellige tiles laid in a chevron pattern create a bright, handcrafted texture. A pink wall echoes the colour of the textiles and console chair, creating a coherent composition between the bedroom and bathroom.
The basement transformed into a private wellness space
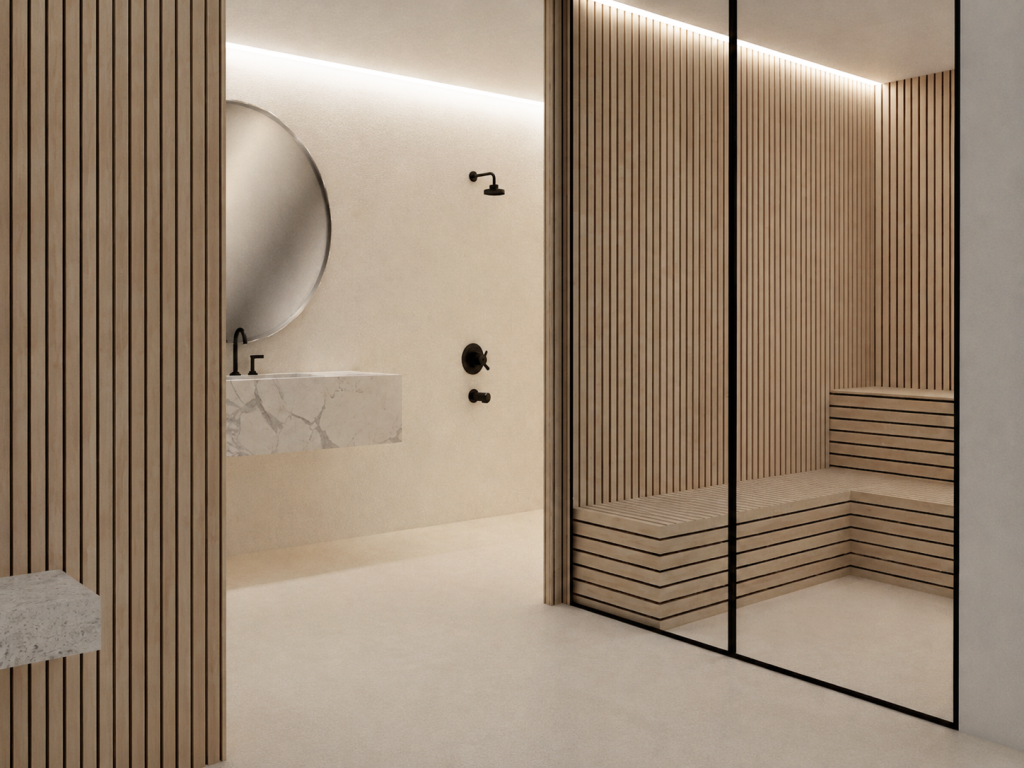
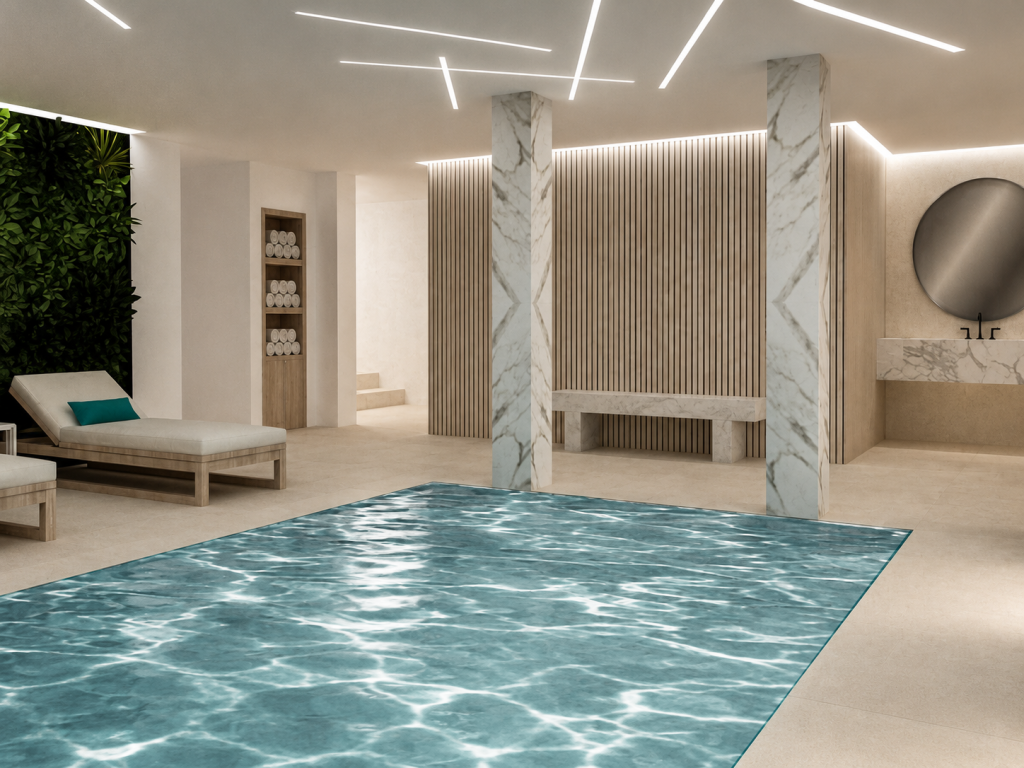
The interior design project for this luxury villa in Mijas culminates in the basement, where an independent wellness area is created. In addition to a two-car garage, the floor includes a heated pool, sauna, bathroom, gym and yoga room.
The pool becomes the centre of the spa. A large wall of white Calacatta marble, illuminated from the sides, acts as a focal point. Across the ceiling, integrated lines of light form an abstract composition that adds rhythm and a contemporary appearance.
Slatted timber softens the presence of the stone surfaces and enhances the sense of warmth. On another wall, a living wall introduces greenery and creates an enveloping backdrop for the lounger area.
The combination of wood, marble, greenery, indirect lighting and water transforms the basement into a natural extension of the home’s overall concept: spaces designed with equal care for their function and the everyday experience of those who inhabit them.
A coherent interior design scheme across three levels
The value of the project lies in the continuity between the three floors. Each room has its own personality, yet all share balanced proportions, luminous materials and solutions that make everyday use easier.
María Vélez’s intervention makes this large-scale villa feel welcoming and fluid. The interior architecture, furniture, textiles and lighting are coordinated to support a relaxed and elegant way of life connected to the surroundings of Mijas and the Costa del Sol.
Project summary
Comprehensive interior design for a 562 m² luxury villa in Mijas. The home is reorganised around spaces open to the garden, connected suites, natural materials and carefully considered lighting. The project also includes a private spa with a heated pool, sauna, gym and yoga room.
Are you thinking about transforming a villa or home in Málaga? Tell us about your project and discover an interior design scheme created around the way you live.