
Mediterranean-style interior design project on the Costa del Sol

This contemporary Mediterranean interior design project on the Costa del Sol was conceived to make the home as natural and enjoyable to live in as its outdoor spaces. The design combines the warmth of Mediterranean architecture with a calm, bright and functional Californian aesthetic.
The project begins with a clear idea: to open the house to the garden and create genuine continuity between its different rooms. Large windows, direct access to the outdoors and an open-plan layout allow the greenery, light and climate to become part of the interior experience.
A home open to the landscape
The relationship with the garden shapes the entire project. Glazed doors and black-framed windows frame the outdoor views as part of the decoration, while introducing a graphic contrast within a predominantly pale palette.
This connection is not limited to the social areas. It is also present in the main bedroom and bathroom, where the orientation of the elements makes it possible to enjoy the outdoor views from the home’s most private spaces.
The result is a bright, tranquil home in which the boundary between indoors and outdoors feels more fluid.
Kitchen, dining area and living room in one continuous sequence
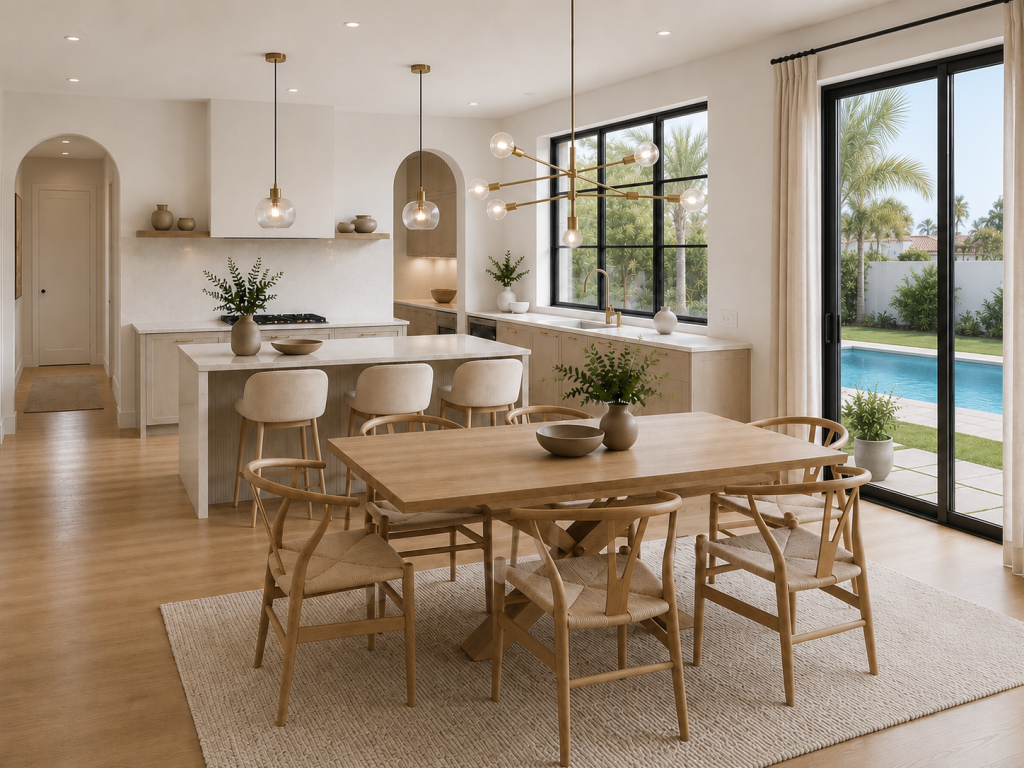
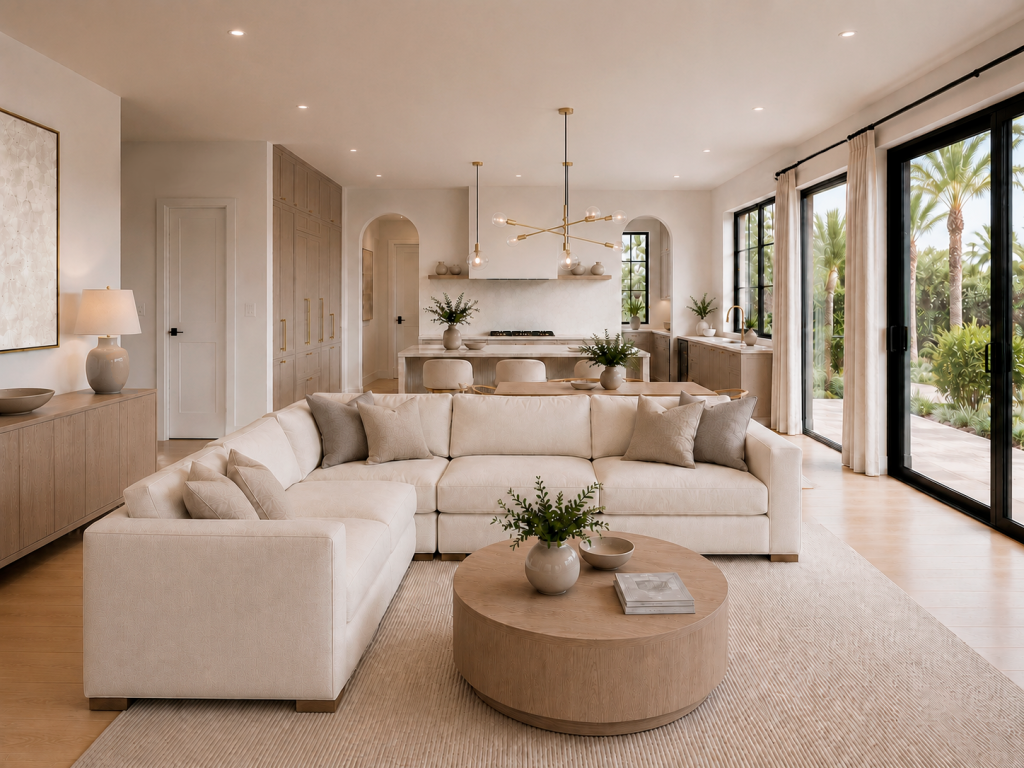
The living area has been designed as an open-plan space that unites the kitchen, dining area and living room. Although each area retains its own function, the continuity of materials, colours and proportions creates a cohesive overall composition.
This layout improves circulation and allows everyday activities to unfold more naturally. Cooking, sharing a meal or relaxing in the living room all take place within the same family space, without unnecessary visual barriers.
A functional kitchen with architectural presence
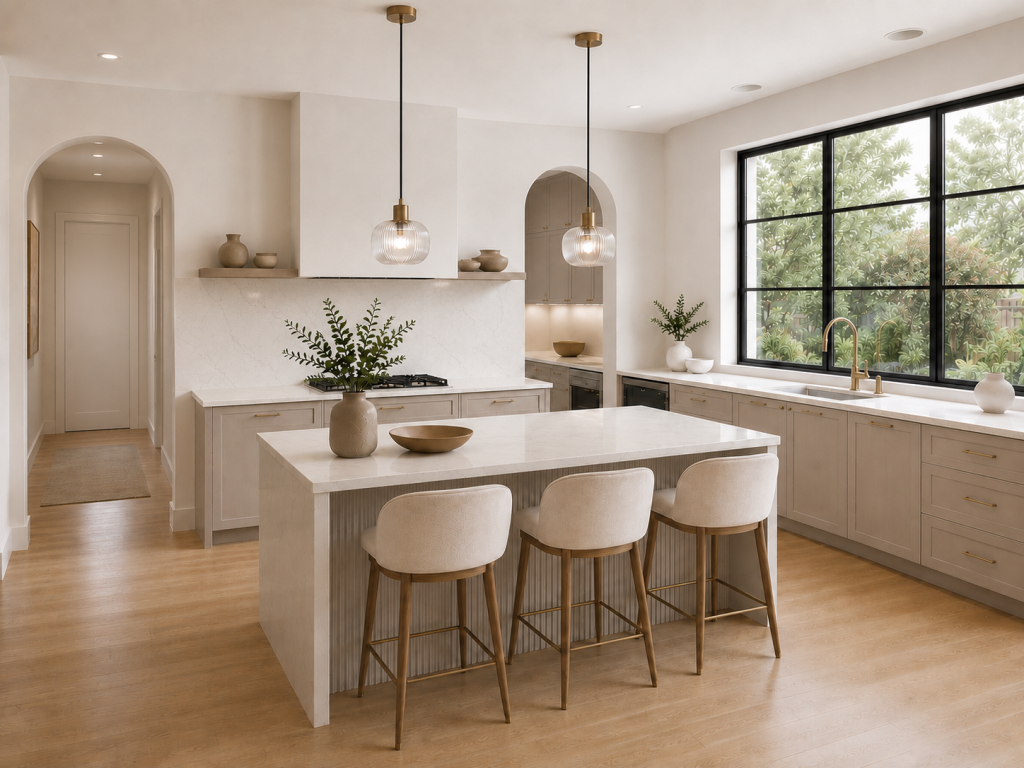
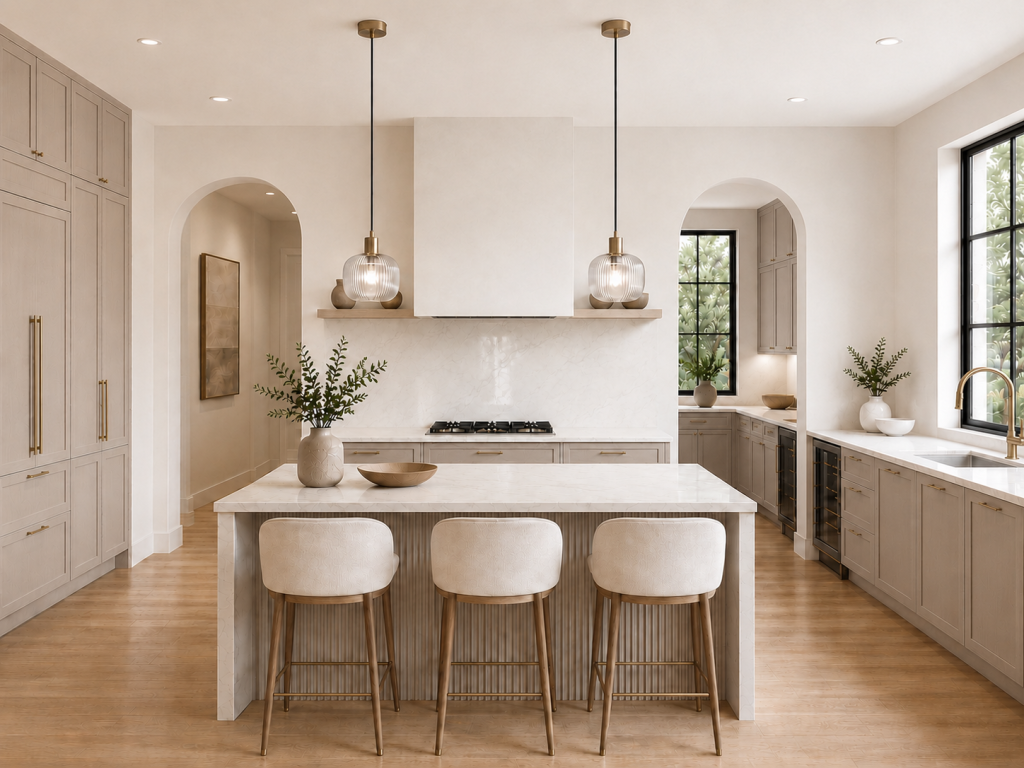
The kitchen is organised around a large central island with seating for three stools. This element functions as a work surface, an informal gathering place and a point of connection with the dining area.
The design incorporates two arched entrances, one on either side of the cooking area. One leads to an auxiliary room conceived as a pantry or secondary kitchen, providing practical support and allowing the main kitchen to remain uncluttered.
The built-in cooker hood becomes the central element of the composition. To reinforce its presence, the surrounding areas are kept visually light, with low cabinetry and a continuous shelf decorated with ceramic pieces.
Along the left-hand wall, the cabinetry extends to the ceiling to make full use of the available height. The double-door fridge is integrated into this composition behind panelled fronts, creating a more uniform appearance.
The large black-framed window above the sink brings in natural light and allows the garden to be enjoyed from the island. Pale finishes, gold handles and glass pendant lights add brightness without sacrificing warmth.
A dining area designed for everyday use
A rectangular wooden table with six chairs in the same natural style is positioned between the kitchen and living room. Its central location reinforces continuity between the different areas and makes everyday use easier.
The wood introduces a warm note within the palette of white, beige and taupe. Above the table, a sculptural light fitting with delicate lines defines the dining area without interrupting the views or overwhelming the space.
The proximity of the garden and pool entrances allows meals and gatherings to extend outdoors, a decision closely connected to the Costa del Sol lifestyle.
A serene living room organised around the fireplace
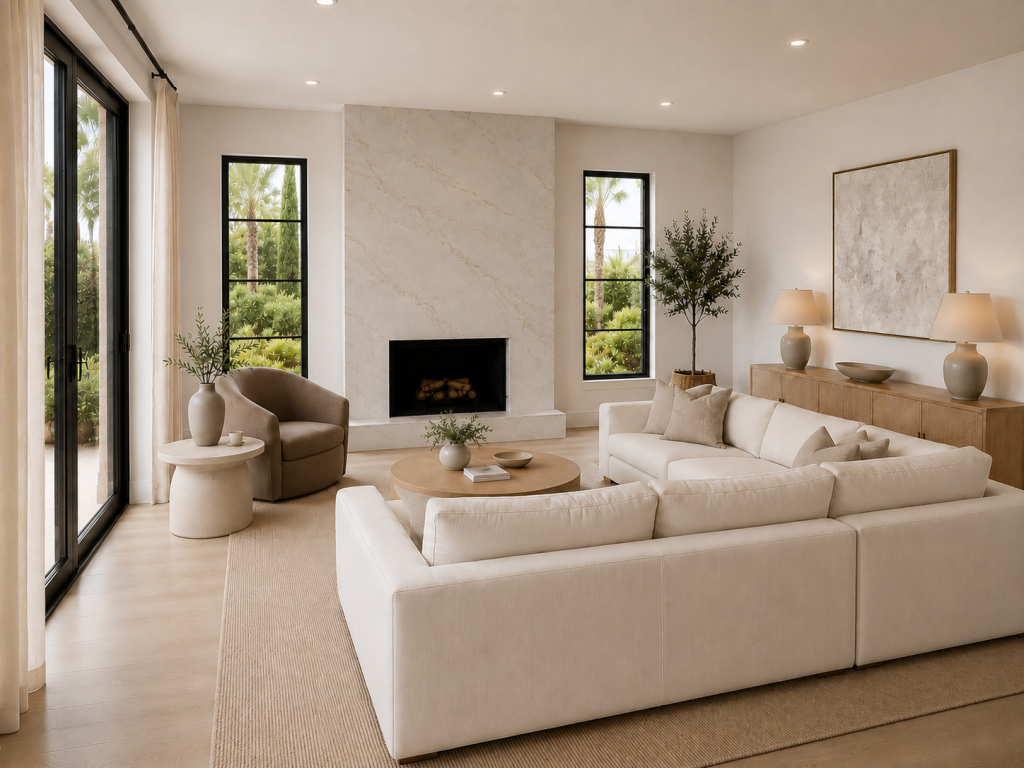
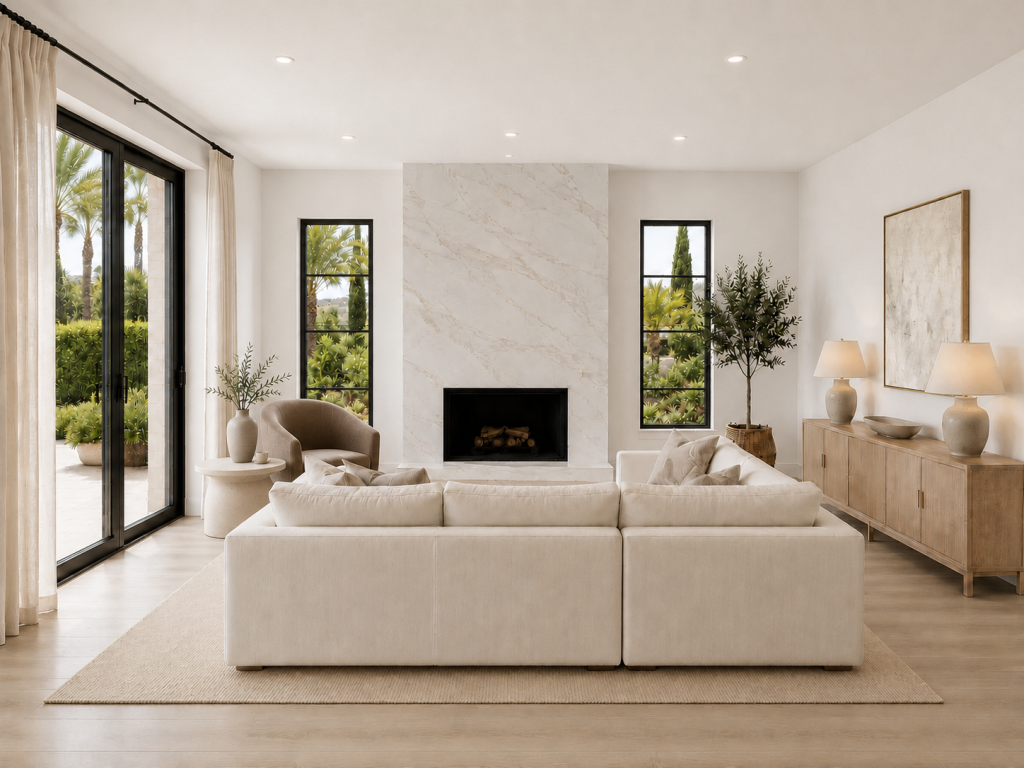
The living room is organised around a generous corner sofa that defines the seating area without the need for partitions. Its position allows both the fireplace and the outdoor views to be enjoyed, while maintaining a direct connection with the dining area and kitchen.
The contemporary fireplace, clad in a pale marble-effect surface, occupies the central axis of the room. Two vertical black-framed windows flank the composition and reinforce its symmetry, introducing greenery and visual depth.
Wooden furniture, a circular coffee table, pale textiles and softly textured rugs create a welcoming atmosphere. The decoration is deliberately restrained so that the architecture, light and proportions remain the true protagonists.
The main bedroom as a place of calm
The suite has been designed to convey serenity. The upholstered bed, cream-coloured bed linen and layered textiles create an enveloping feel, while the wood used for the bedside tables, bench and chest of drawers introduces warmth.
Two vertical windows beside the headboard visually connect the bedroom with the garden. A large glazed doorway further extends the room towards a private outdoor area.
Lighting is provided by recessed spotlights and shaded bedside lamps, creating a soft light suited to rest. The absence of strong colour contrasts helps to maintain a balanced atmosphere.
A bright and welcoming en-suite bathroom
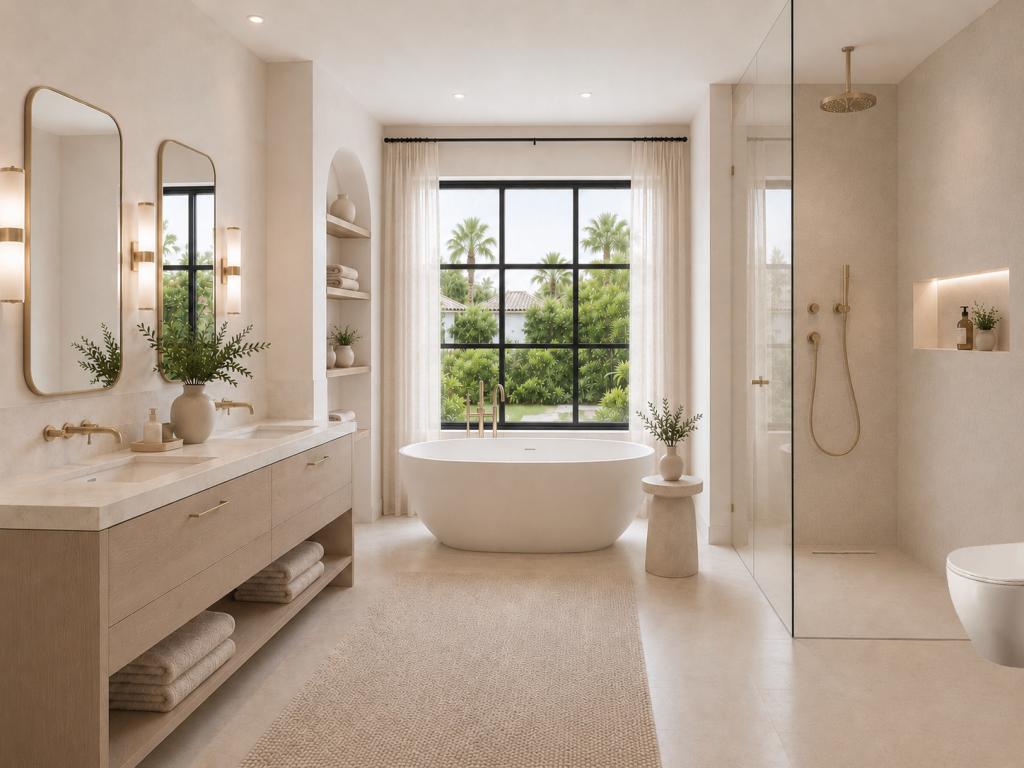
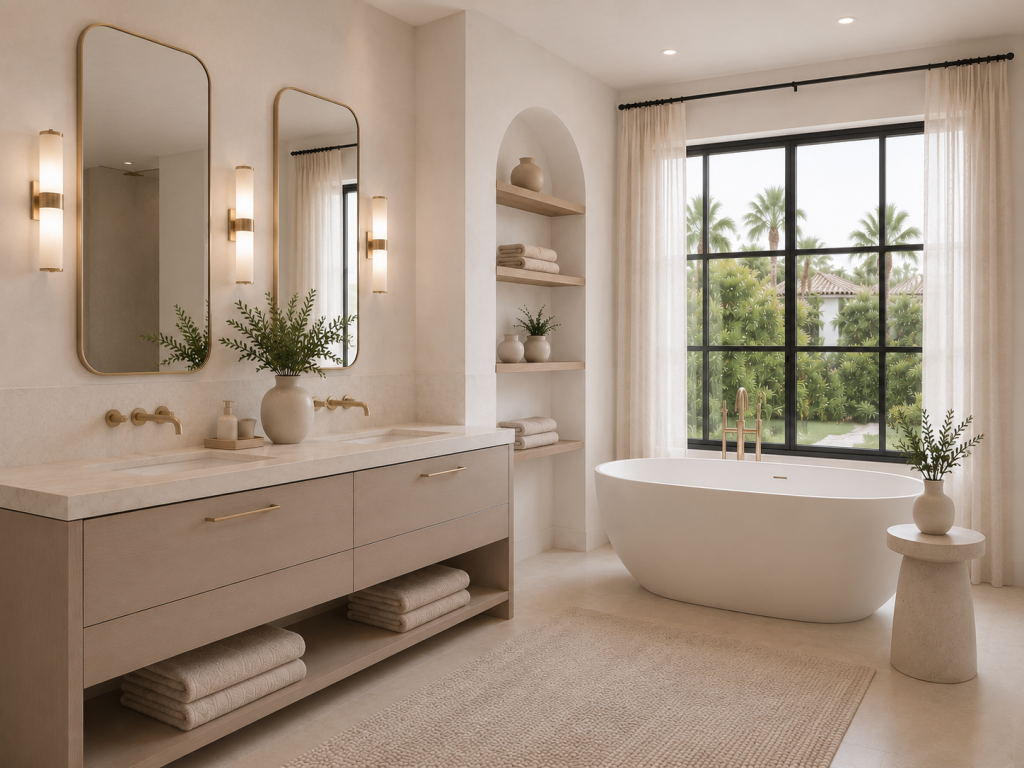
The main bathroom continues the same design language as the rest of the home. The freestanding bath is positioned in front of a large glazed opening overlooking the garden, accompanied by lightweight curtains that allow light and privacy to be controlled.
To one side, a built-in arched niche with wooden shelves provides space for towels, everyday items and decorative objects, while also adding architectural depth.
The double vanity combines a beige marble-effect worktop, undermounted basins and generous drawers. The open lower shelf keeps towels within easy reach and visually lightens the unit.
The gold-framed mirrors coordinate with the taps and wall lights. In the shower, a frameless glass screen maintains spatial continuity, while the beige tiles and illuminated niche with integrated lighting create a clean, contemporary appearance.
A warm interpretation of Mediterranean interior design
Casa Alborán demonstrates how a neutral palette can gain depth through texture, wood, lighting and subtle contrasts.
María Vélez’s work is particularly evident in the continuity between the rooms, the efficient use of storage, the relationship with the garden and the way every aesthetic decision also responds to a practical need.
The result is an elegant yet liveable home, adapted to family life and the Costa del Sol lifestyle: open, bright and designed to be enjoyed both indoors and outdoors.
Project summary
Casa Alborán offers a warm and functional interpretation of contemporary Mediterranean style. Large windows, a neutral palette, pale woods and gold details connect the kitchen, dining area, living room, bedroom and bathroom with the garden. A residential project designed to enjoy the light, landscape and family life of the Costa del Sol.
Are you thinking about transforming a home in Málaga or the Costa del Sol? Discover how María Vélez can create an interior tailored to the way you live, the architecture of your home and its surroundings.