
Cosy apartment in natural tones



Decorating a cosy apartment: serenity within a compact space
This cosy apartment decoration project began with a very specific objective: to make the most of every area of the home without overwhelming it, creating a comfortable, bright and visually ordered interior. The work focused on selecting well-proportioned furniture, facilitating circulation and establishing an aesthetic connection between the living room, dining area, kitchen and bedroom.
The result is a serene, functional home in which pale tones, natural textures and a carefully considered layout make the space feel larger and more inviting.
A layout that defines without enclosing
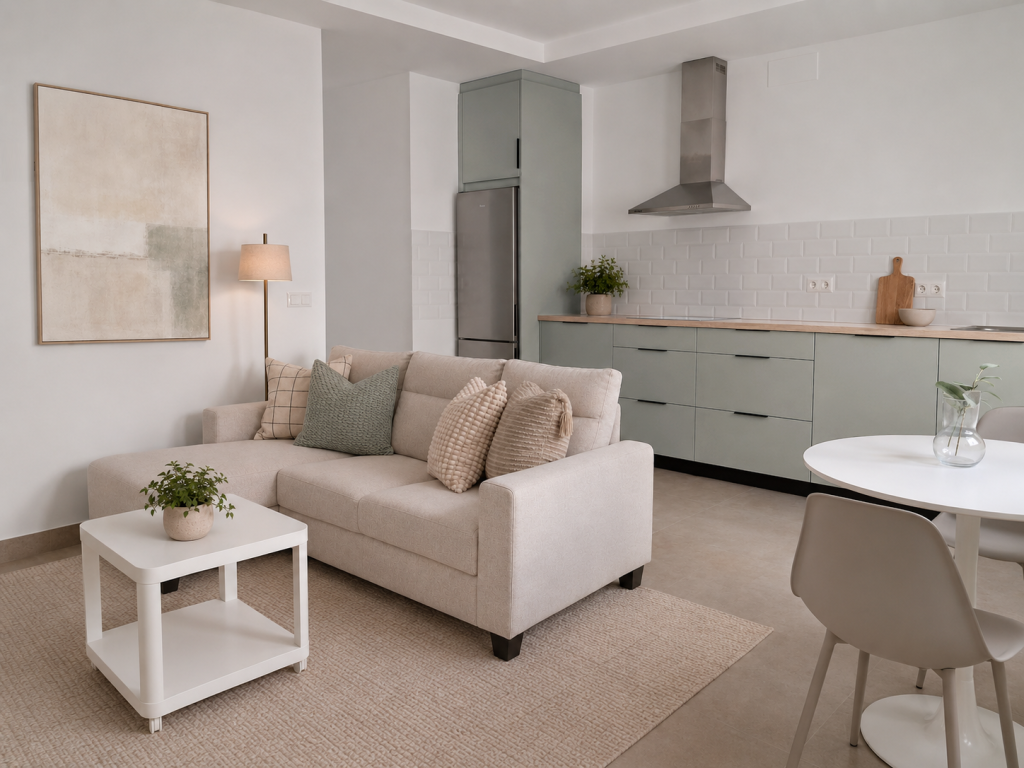
The living area brings the kitchen, sitting room and dining space together within a single open-plan setting. This arrangement creates a greater sense of space, but also required the different functions to be defined without partitions or elements that would reduce the flow of light.
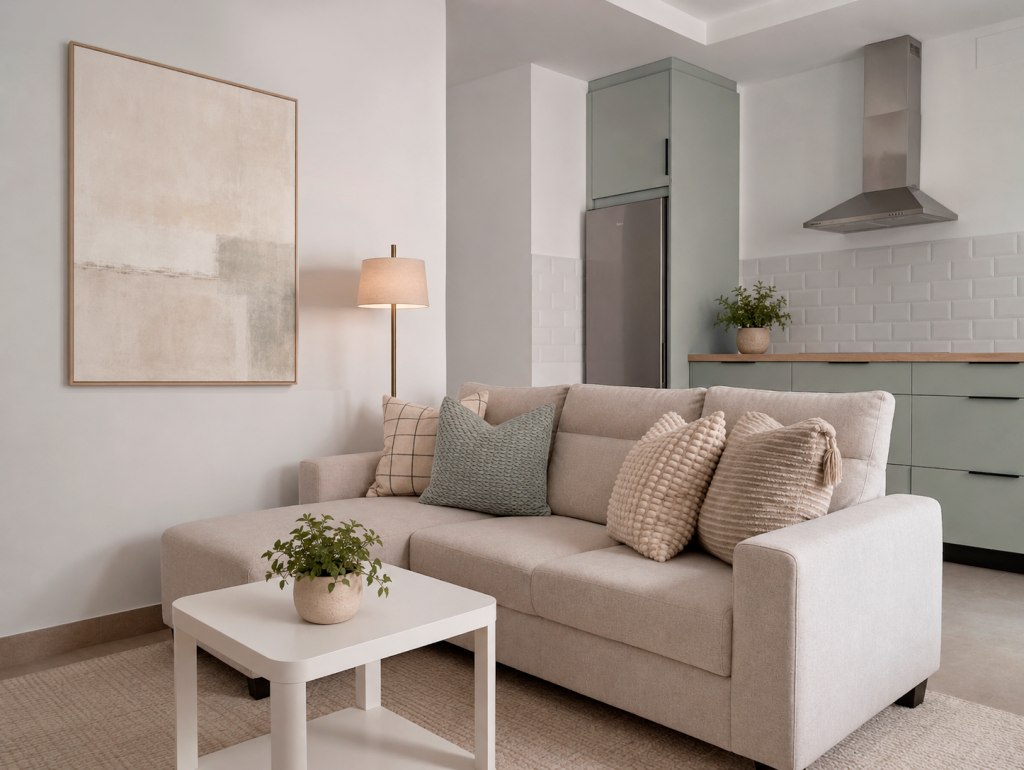
To achieve this, María Vélez positioned the sofa so that its back acts as a visual division between the kitchen and sitting room. This decision organises the floor plan and changes the view from the seating area: when seated, the kitchen falls outside the main field of vision and the sitting room feels more intimate and independent.
At the same time, the layout maintains easy circulation between the different areas. No unnecessary barriers were introduced, and each piece occupies a clearly defined position within the whole.
Well-proportioned furniture for comfortable living
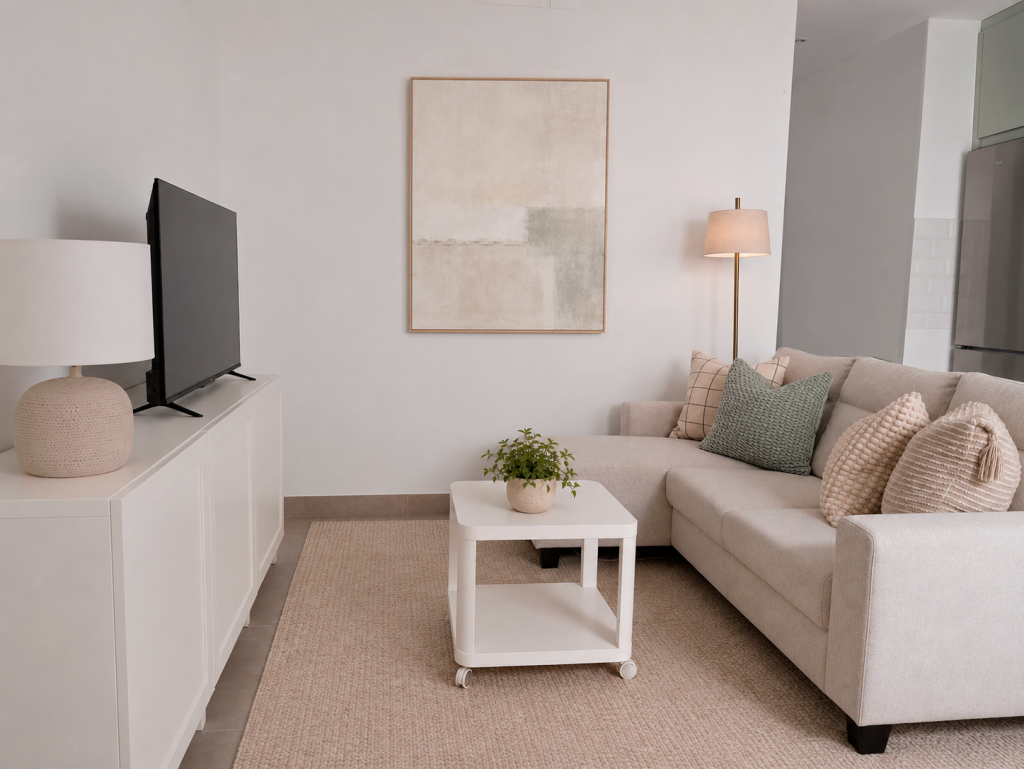
In an attractive, functional apartment such as this, choosing smaller furniture should not mean sacrificing comfort. A compact sofa with a chaise longue was therefore selected to meet the client’s need for a comfortable place to relax.
Its proportions provide a relaxing area without visually dominating the sitting room. The pale upholstery also helps integrate its volume into the space, while cushions in beige, taupe and soft green add depth to the composition.
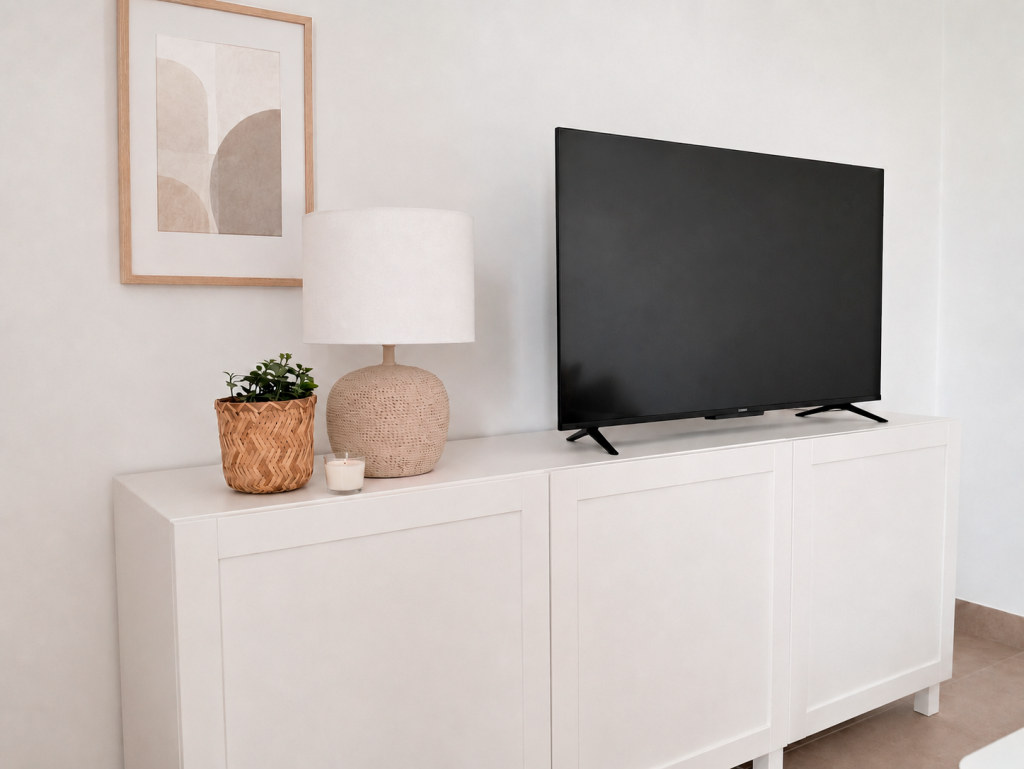
The coffee table, television unit and other occasional pieces maintain a restrained scale. White surfaces reduce the furniture’s visual weight and help the room feel uncluttered.
A dining area that improves circulation
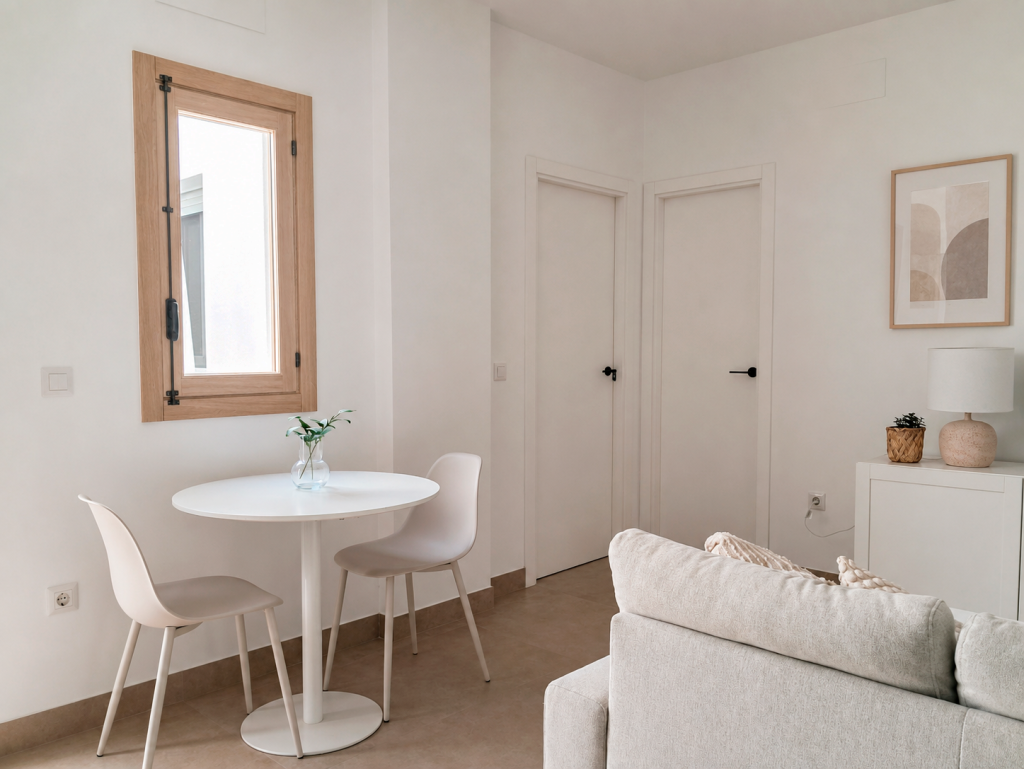
A small round table was chosen for the dining area. Its shape removes corners and makes it easier to move around, an especially important advantage given its position between the sitting room, kitchen and circulation routes.
The white finish extends the home’s overall brightness. Lightly framed chairs in neutral tones complete a simple composition that meets everyday needs without taking up more space than necessary.
The table sits beside a window, making use of natural light and creating a pleasant corner for meals. A small touch of greenery adds freshness without overwhelming the arrangement.
A kitchen integrated into the interior
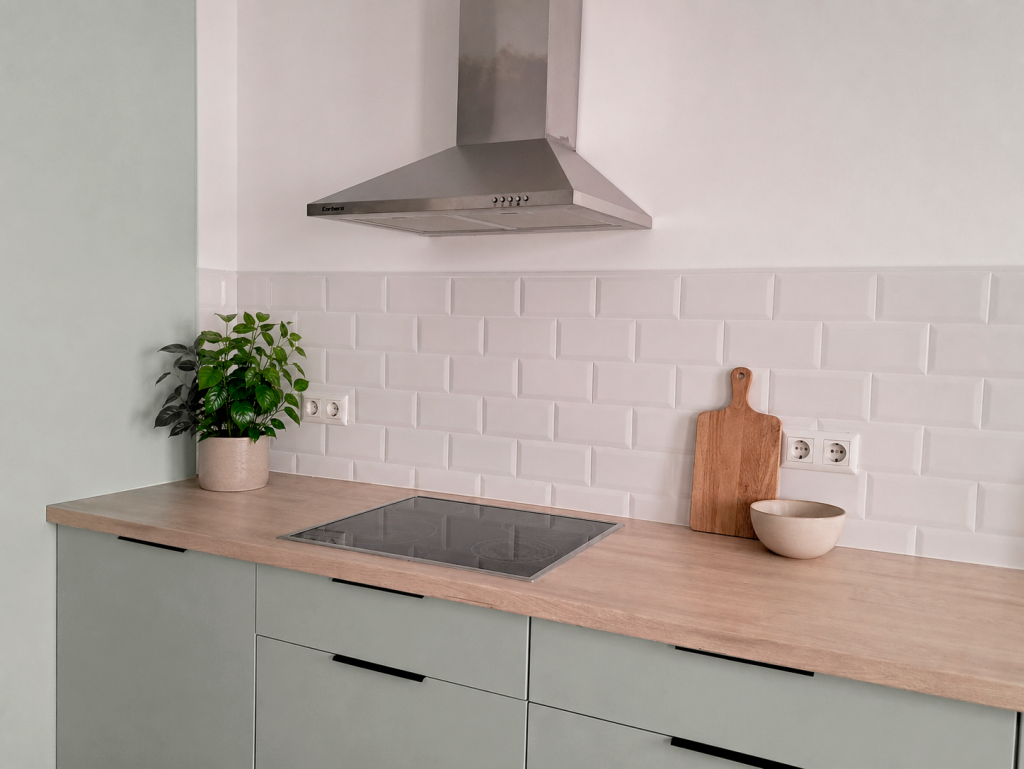
The kitchen is conceived as part of the same visual narrative. Smooth fronts in a very soft grey-green introduce a subtle colour variation, accompanied by a warm-looking worktop and a white ceramic-tile splashback.
The absence of excessive decorative elements keeps the overall appearance clean and ordered. Wooden details and plants soften the kitchen’s functional character and connect it with the natural tones used in the sitting room and dining area.
This integration allows all three areas to coexist harmoniously, while the sofa’s position creates a perceptible separation between cooking and relaxing.
A pale palette to create space and warmth
The colour palette was one of the project’s principal tools. White appears on the walls and furniture, while the textiles introduce nuances of beige, cream and taupe. Soft-green accents add contrast without disturbing the serenity of the whole.
The predominant use of pale tones reflects natural light and enhances the sense of spaciousness. To prevent the apartment from feeling cold, fabrics with different textures, wood finishes and woven-fibre details were added.
Warmth does not depend on intense colours, but on a balanced combination of materials, tones and small decorative elements.
Visual continuity between the bedroom and living area
The bedroom retains a palette very close to that of the sitting room. As this is a compact home, an aesthetic break between the two main areas was avoided.
White furniture once again reduces visual weight, while the bed linen combines white, cream, beige and soft green. The upholstered headboard, lightweight curtains and layered textiles create a comfortable, enveloping atmosphere.
Natural fibres appear in the ceiling light and selected decorative details. These accents bring subtle warmth and link the bedroom to the design language used throughout the rest of the home.
A cosy, coherent and functional apartment
The transformation demonstrates that interior design for small apartments is not simply a matter of using less furniture. It requires careful consideration of proportions, sightlines, circulation and the visual relationship between different areas.
In this project, every decision serves a purpose: the sofa defines the sitting room, the round table facilitates movement, the white furniture lightens the composition and the continuous colour palette connects the entire home.
María Vélez has therefore created an interior tailored to the client’s real needs, where everyday comfort coexists with a bright, warm and balanced aesthetic.
Project summary
The layout, well-proportioned furniture and a palette of white, beige and taupe make the most of this cosy apartment without overwhelming it. The sofa visually separates the sitting room from the kitchen, while the round table improves circulation. The continuous colour palette extends into the bedroom to create a bright, warm and coherent home.
Would you like to make better use of your home without sacrificing comfort? Tell María Vélez about your space and discover a decoration proposal tailored to the way you live.