
Full renovation of a contemporary and bright home
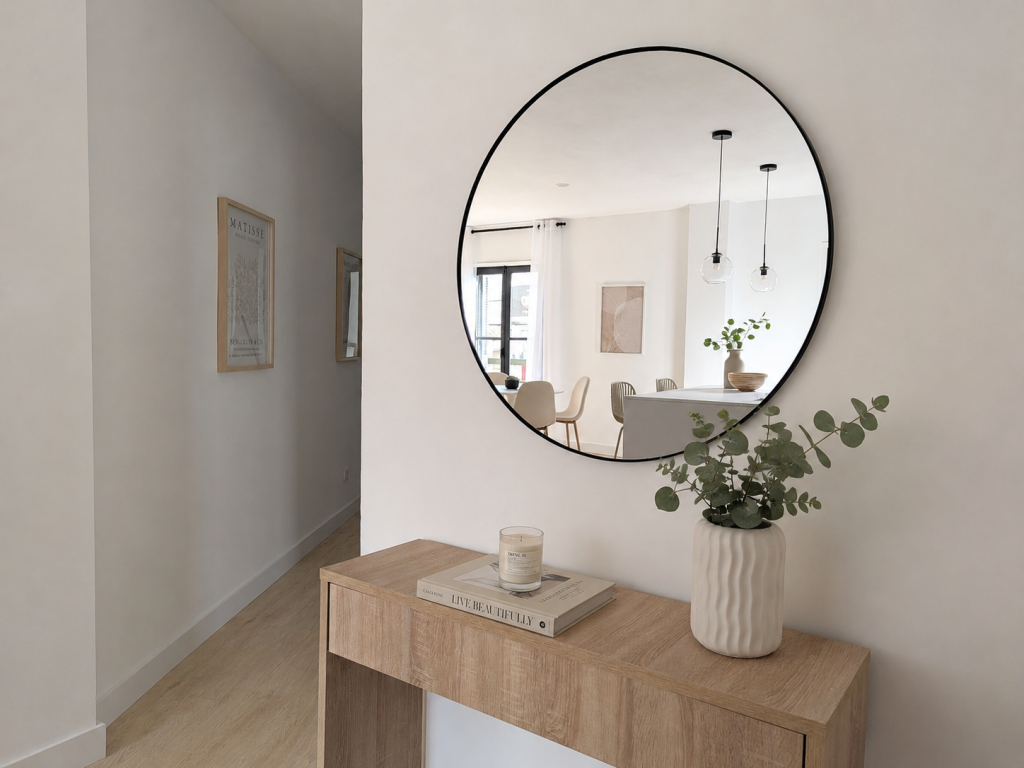

When we began this project, the home had a highly compartmentalised layout that was poorly suited to contemporary living. The living room was small and occupied the space where the kitchen now stands, while the current living-room area was originally another bedroom. The original kitchen was separate, in a room beside the hallway, and the connection between the different spaces was limited.
Our aim was to rethink the home completely in order to create a more functional, brighter and more coherent layout. To achieve this, we carried out a full renovation that included altering the layout, renewing the services, replacing the windows, updating the finishes and designing every room in full.
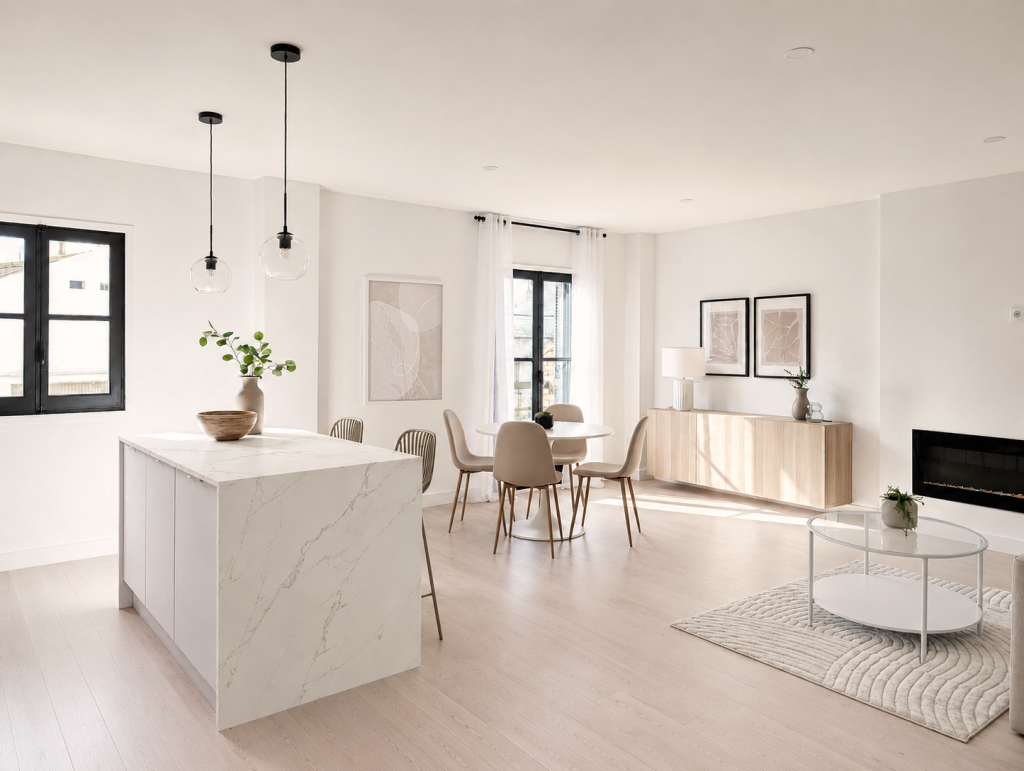
The result is a contemporary home organised around a generous open-plan space integrating the kitchen, dining and living areas, complemented by a new bedroom, a fully renovated bathroom and a dressing room connected directly to the main bedroom.
A new layout to transform the home
The project’s main intervention involved completely changing the original layout of the daytime area.
On entering the home, there had previously been a small living room in the space now occupied by the kitchen. The room that now serves as the living area was originally another bedroom, while the kitchen was isolated in a separate room off the hallway.
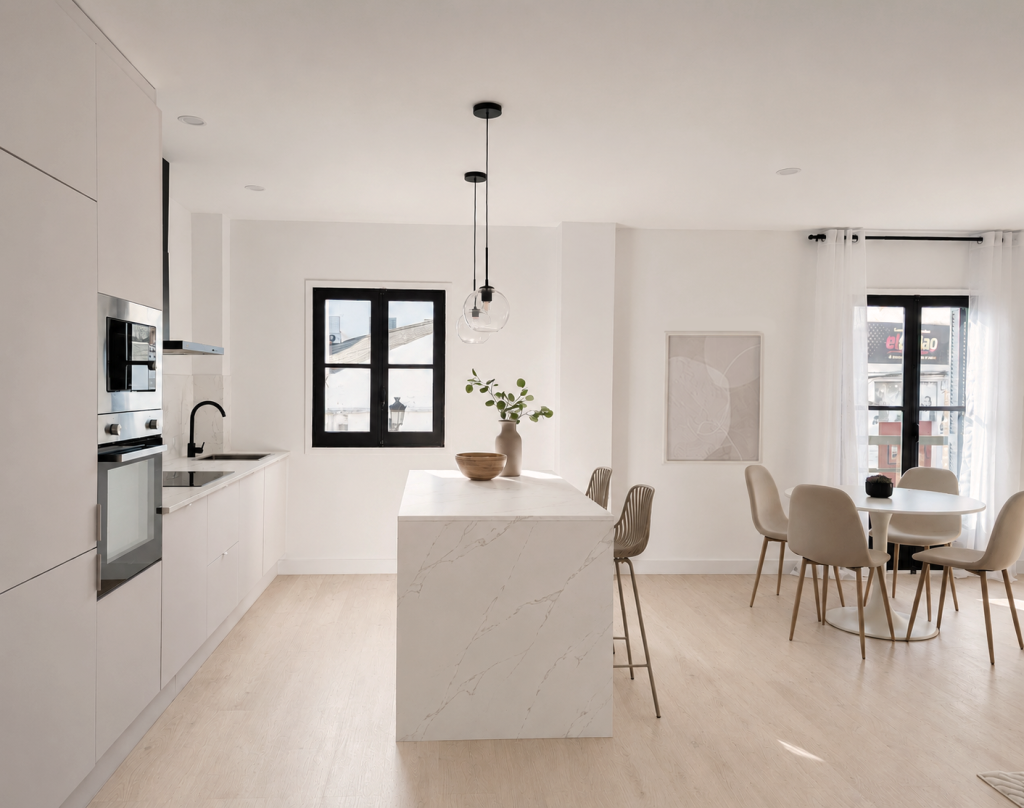
We decided to remove this fragmented layout and create a single open-plan living, kitchen and dining space. To achieve this, we repositioned several partitions and reorganised the home’s different functions, seeking a greater sense of openness and more fluid circulation.
The former kitchen was transformed into a new bedroom, allowing us to retain the number of rooms while significantly improving the quality of the main living area.
This new arrangement not only visually enlarges the home, but also allows natural light to reach different parts of the space and encourages a more open, sociable and comfortable way of living.
Full renovation of services and finishes
The intervention was not limited to an aesthetic update. We carried out a full renovation that included upgrading the plumbing and electrical systems, which was necessary to adapt the home to the new layout and ensure its long-term functionality.
We also replaced the existing windows with new frames, improving insulation and reinforcing the contemporary contrast through black profiles.
We completely renewed the flooring and installed pale-toned laminate flooring in the home’s main areas. This finish adds warmth, visual continuity and a more welcoming atmosphere.
The work was completed with the preparation and painting of walls and ceilings, the renewal of doors and finishes, and the selection of a colour palette based on warm whites, beige tones, pale wood and small black accents.
Open-plan kitchen with an island at the heart of the home
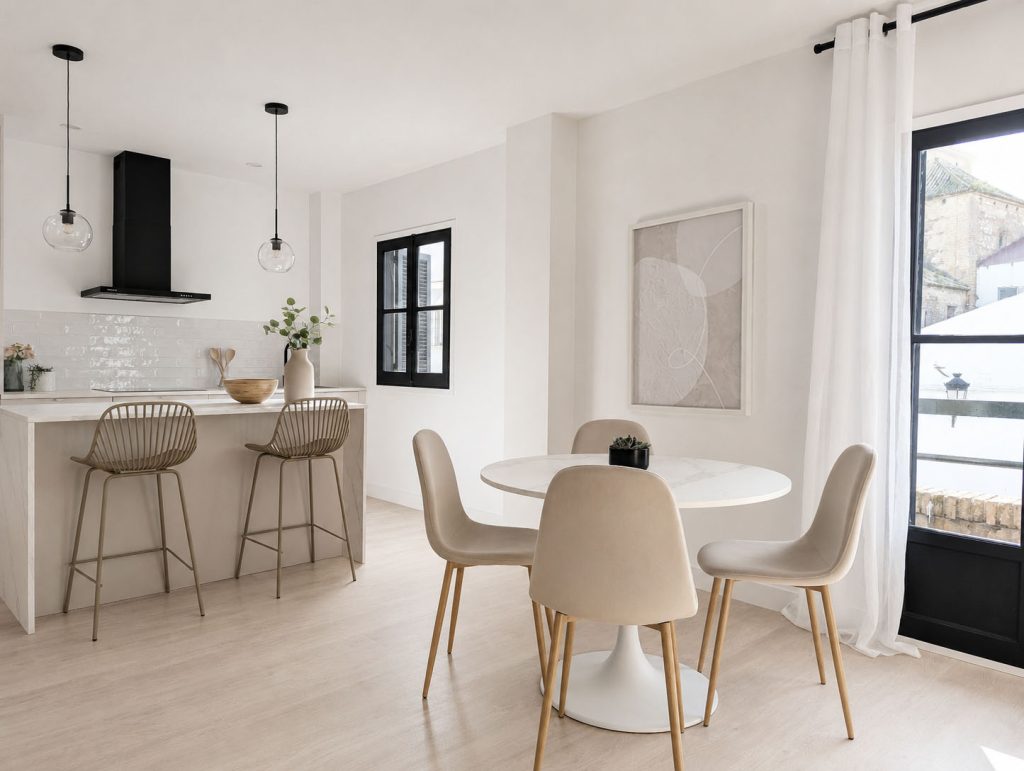
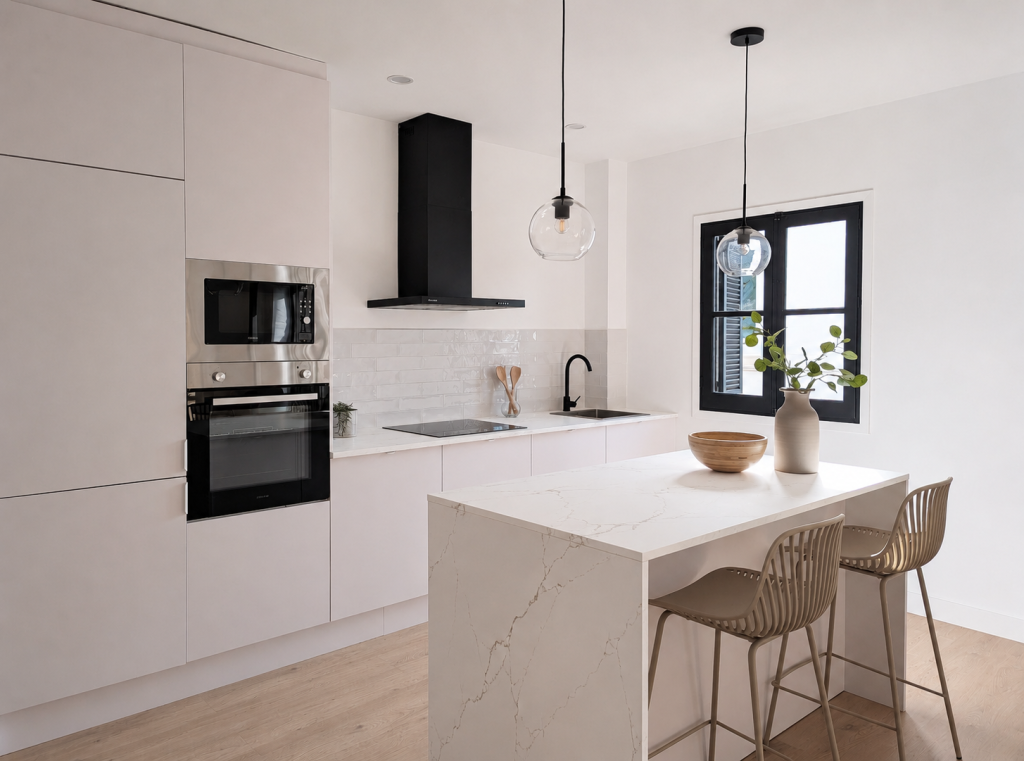
We designed the new kitchen in the space previously occupied by the small living room. Its location allowed us to integrate it directly with the dining and living areas, creating a generous and connected daytime space.
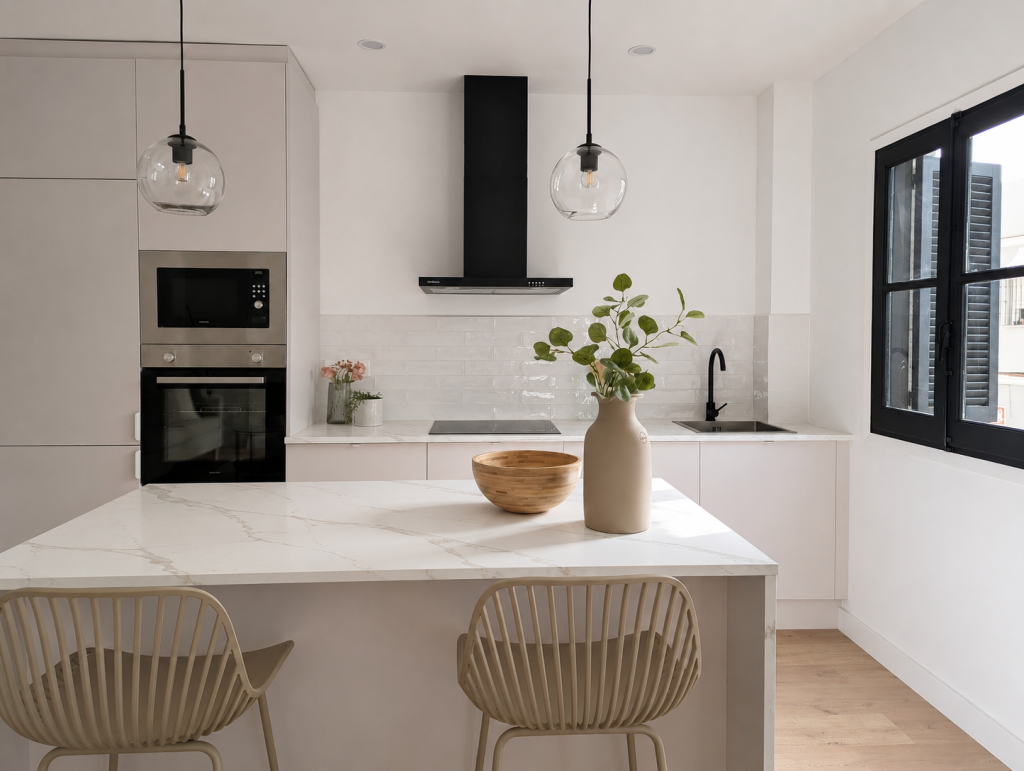
The kitchen is organised as a linear composition of plain fronts in pale tones, with the appliances grouped in a side column. This arrangement keeps the space orderly and frees the central area.
The island becomes one of the project’s main features. As well as extending the working surface, it functions as a breakfast area, an informal place to eat and a gathering point between the kitchen and the rest of the home.
We chose a pale surface with veining inspired by natural stone, which continues down the sides of the island to reinforce its architectural presence. The glass pendant lights help to define it visually without interrupting the sense of openness.
We introduced black details in the cooker hood, taps, windows and lighting to add contrast and depth to a kitchen dominated by bright, neutral tones.
A contemporary living room with an electric fireplace
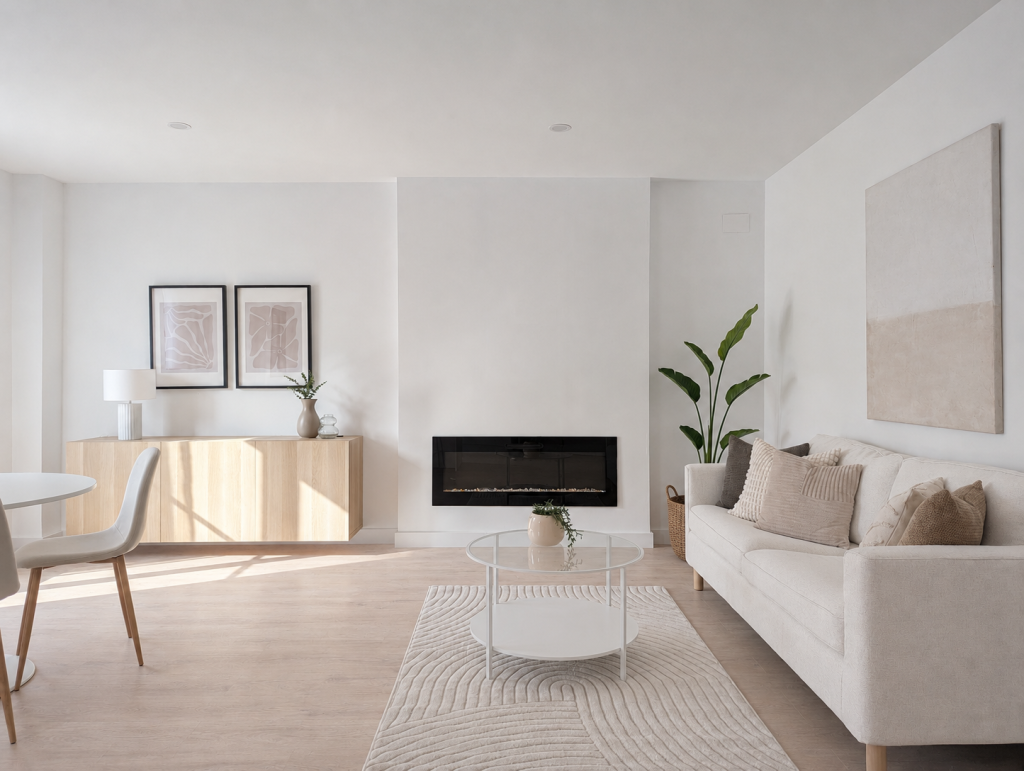
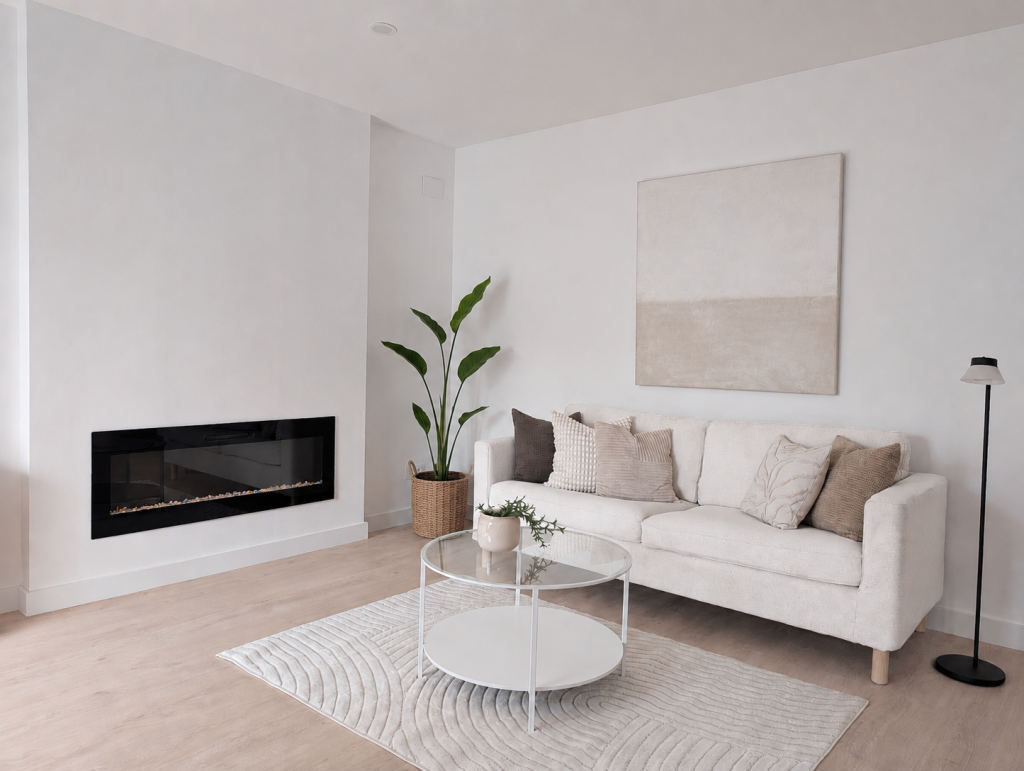
The area that had previously served as a bedroom was transformed into the new living room. By opening it towards the kitchen and dining area, we made it part of a much larger and more functional shared space.
We designed a contemporary electric fireplace integrated into a white volume to create a focal point and add a sense of warmth. Its black finish visually connects with the window frames, lighting and other details throughout the home.
Opposite it, we arranged a seating area with a pale sofa, neutral-toned textiles, a textured rug and a visually light coffee table. Selecting pieces with little visual weight helps to maintain the sense of openness.
The wooden sideboard and greenery introduce warmth and balance the presence of the white surfaces. We wanted the living room to feel serene and welcoming, while also remaining contemporary and easy to live in.
An integrated and bright dining area
We positioned the dining area between the kitchen and living room, close to one of the main sources of natural light.
We chose a round table because it improves circulation and softens the straight lines found in the architecture and kitchen. The upholstered chairs in pale tones maintain colour continuity and reinforce the sense of comfort.
Although the kitchen, dining and living areas share the same space, we used the furniture, lighting and placement of each element to define the different functions without recreating physical divisions.
Complete transformation of the main bathroom
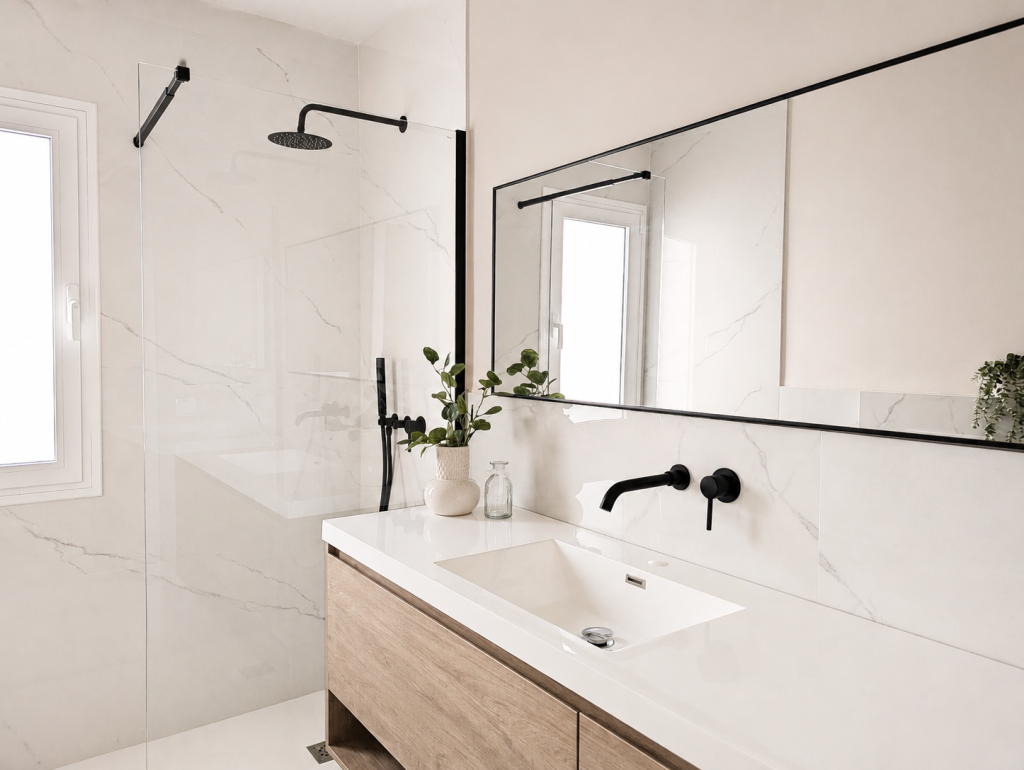
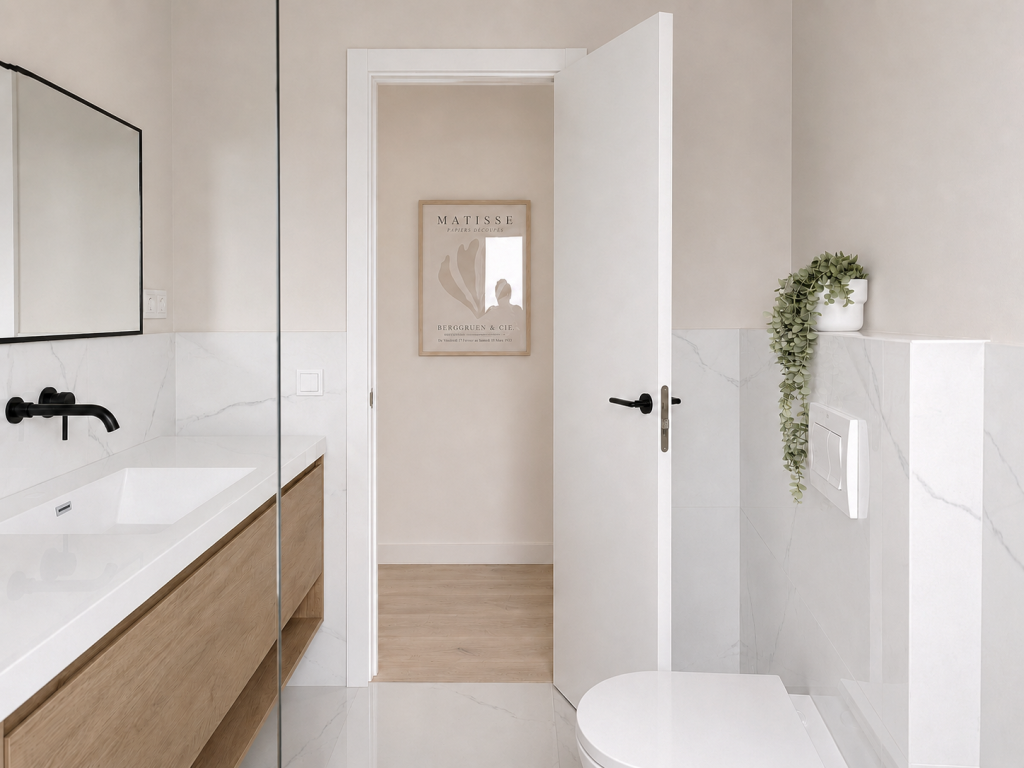
The original bathroom had an outdated appearance and required a complete renovation. We designed it from scratch, updating its layout, services, finishes, fittings and furniture.
We chose marble-effect porcelain tiles for the walls and floor, creating a continuous surface that adds brightness and visually enlarges the space.
The wall-mounted black taps keep the worktop clear and add a contemporary contrast. We designed a wall-mounted vanity with a wood finish to introduce warmth and make the floor easier to clean.
We also incorporated a wall-hung toilet and a shower with a transparent glass enclosure. These solutions reduce the visual weight of the elements and help the bathroom feel larger, cleaner and more orderly.
The large-format mirror reflects the light and reinforces the sense of depth. Our aim was to create an elegant and functional bathroom that was also coherent with the design language used throughout the home.
From an underused cloakroom to a connected dressing room
Beside the main bathroom there was a small cloakroom accessed directly from the hallway. Its location and relationship with the adjoining bathroom were not functional and created an illogical layout.
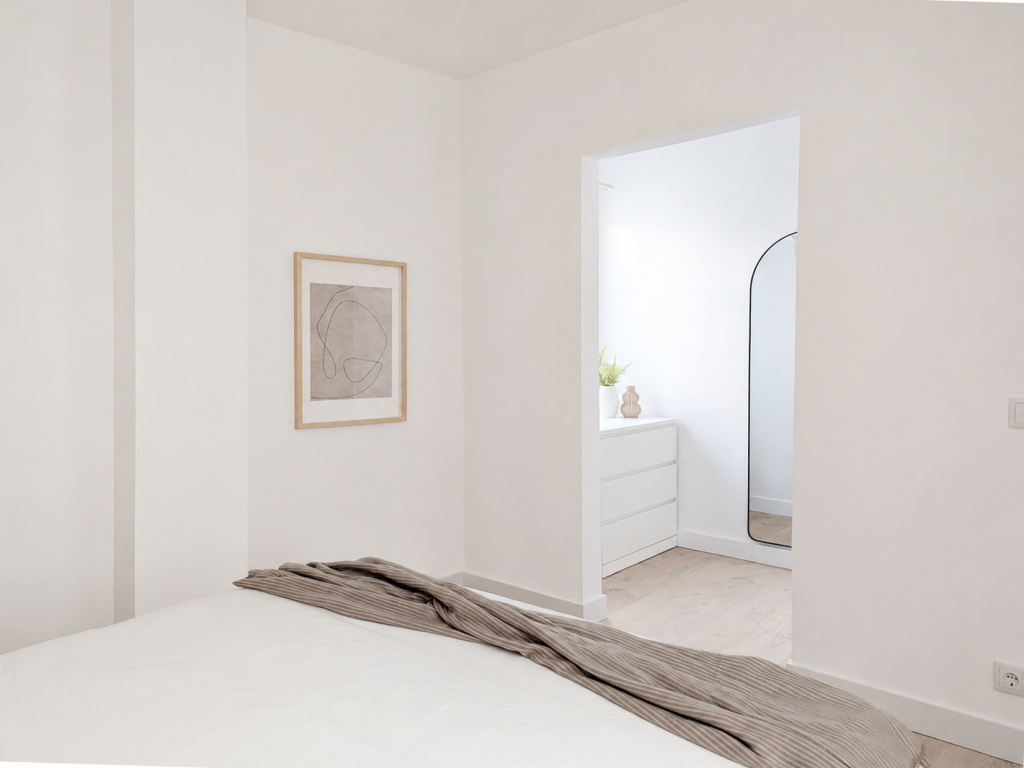
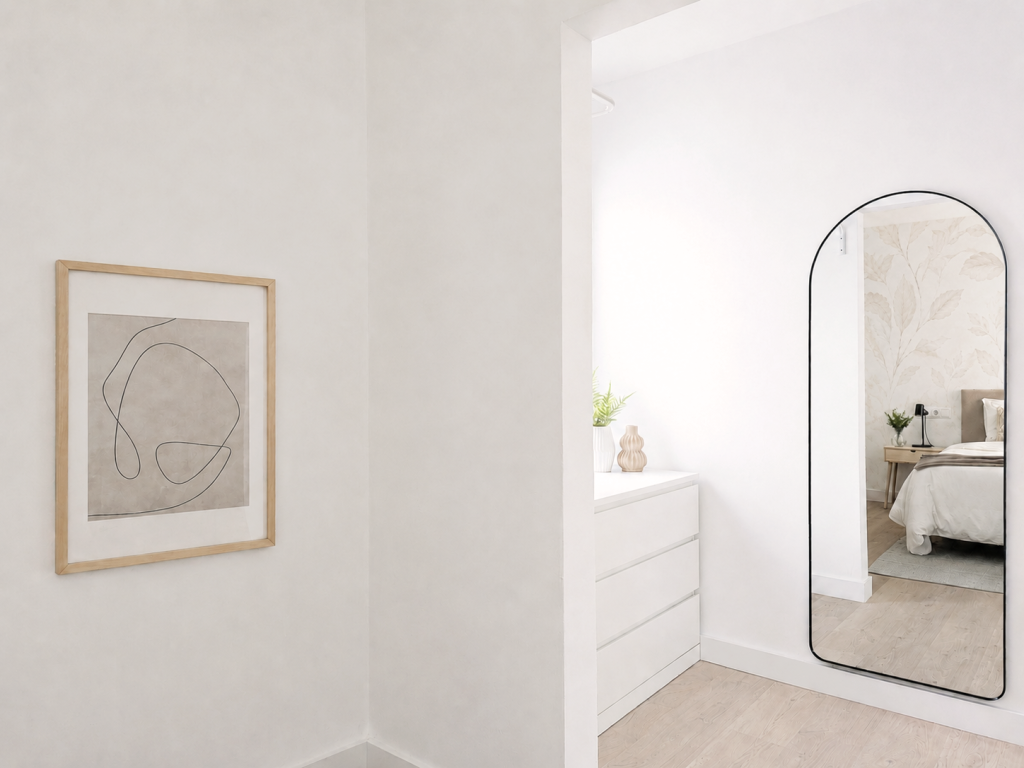
We decided to close the door connecting this cloakroom to the hallway and transform the space into an open dressing room linked directly to the main bedroom.
To achieve this, we created a new entrance from the bedroom, incorporating the space into the home’s private area. This intervention allowed us to make use of a room that had previously served little practical purpose and convert it into an organised storage area.
The dressing room was designed with integrated white cabinetry to reduce its visual presence and enhance the light. We incorporated a full-length black-framed mirror that increases the sense of space and continues the thread of dark details found throughout the home.
Thanks to this new connection, the main bedroom gained greater functionality and a more convenient relationship between the sleeping and storage areas.
A serene and welcoming main bedroom
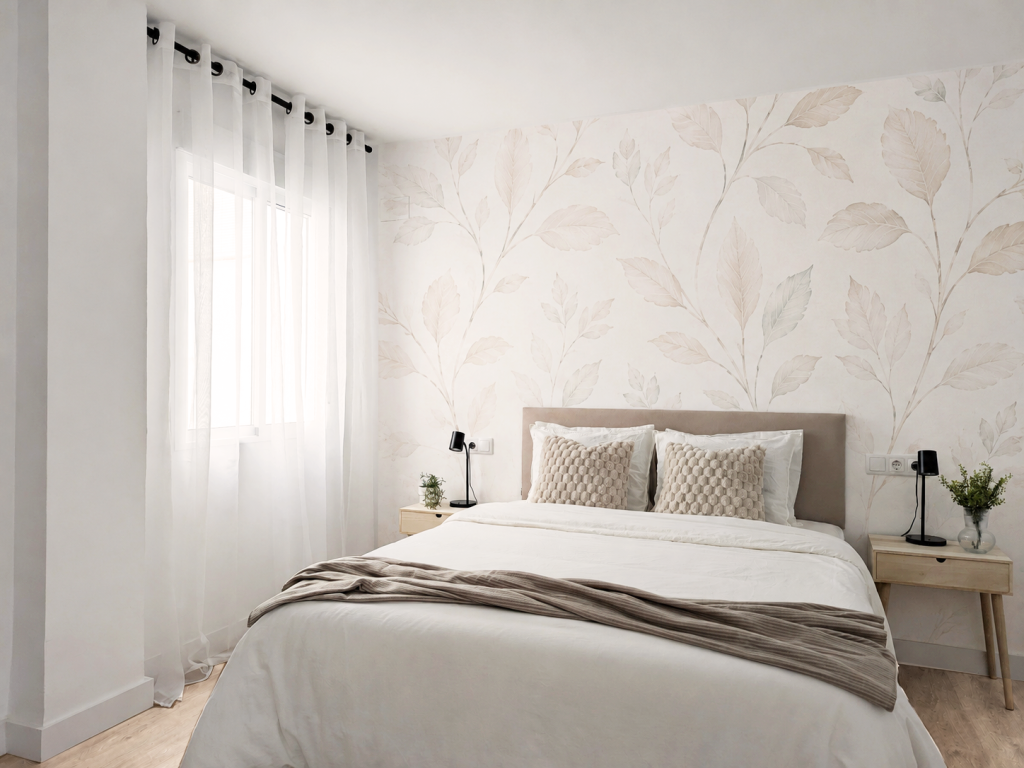
In the main bedroom, we retained the neutral palette used throughout the project while introducing softer textures to create an intimate and relaxing atmosphere.
We used botanical-inspired wallpaper on the headboard wall to add depth without darkening the room. Its soft tones combine with the upholstered headboard, pale bed linen, textured cushions and wooden bedside tables.
The black light fittings introduce a precise contrast and connect this room with the rest of the home.
The opening into the new dressing room improves the bedroom’s functionality and allows clothing and personal belongings to remain organised outside the main sleeping area.
A completely renovated home
With this full renovation, we transformed a compartmentalised and outdated property into an open, bright home adapted to contemporary living.
The new layout allows the kitchen, dining and living areas to relate naturally to one another, while converting the former kitchen into a bedroom makes better use of the available floor area.
Transforming the small cloakroom into a dressing room provides a much more useful solution for the main bedroom, while the complete bathroom renovation improves both its functionality and its sense of space.
In addition to changing the layout, we renewed the electrical and plumbing systems, replaced the windows, repositioned partitions, installed laminate flooring and updated all the finishes.
Our aim was to create a coherent home in which every decision responded to a specific need. The result combines functionality, light, order and warmth through a serene, contemporary aesthetic designed to be enjoyed every day.
Are you thinking about carrying out a full renovation of your home? If so, we can help.