
Coastal-inspired open-plan kitchen
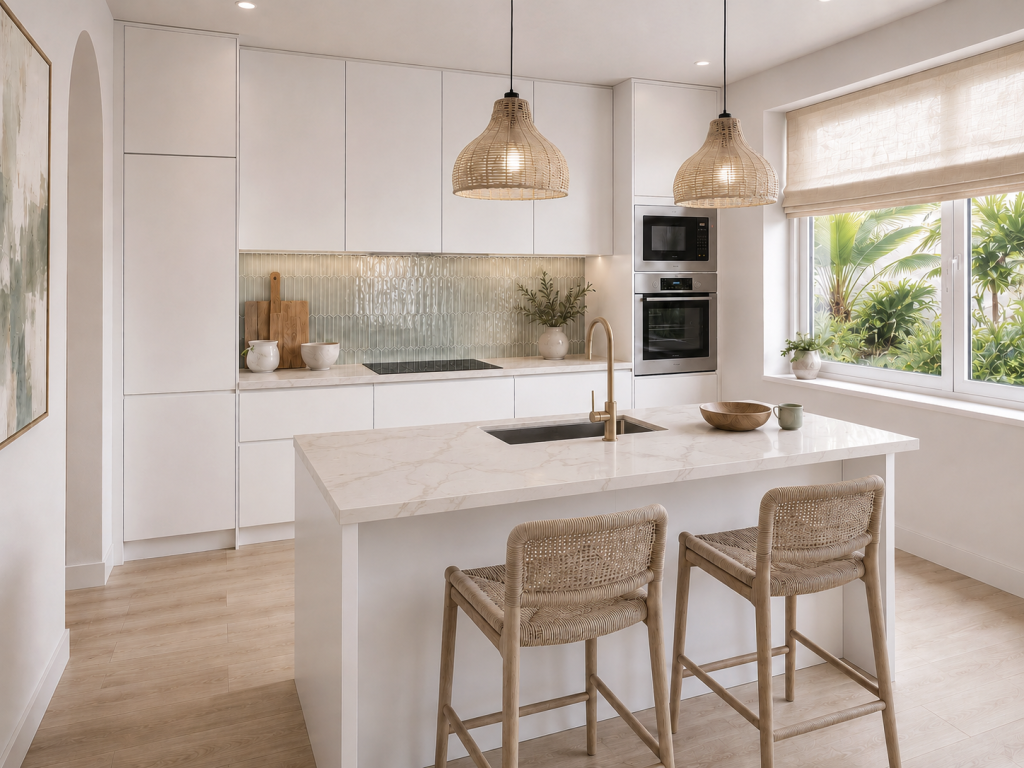
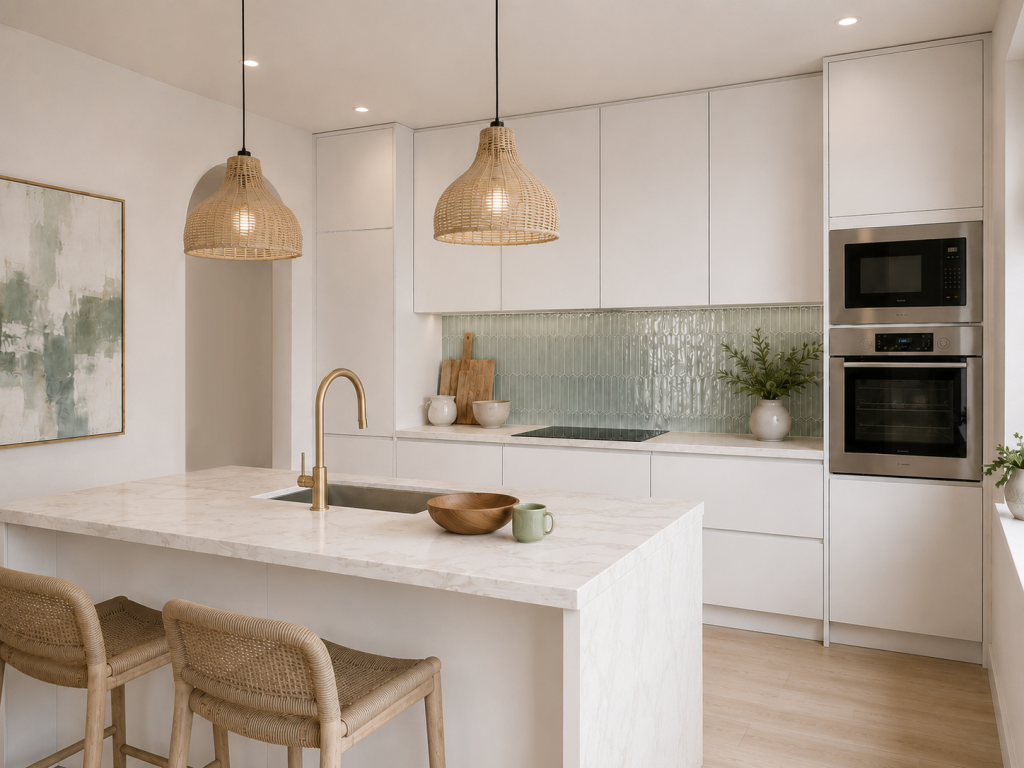
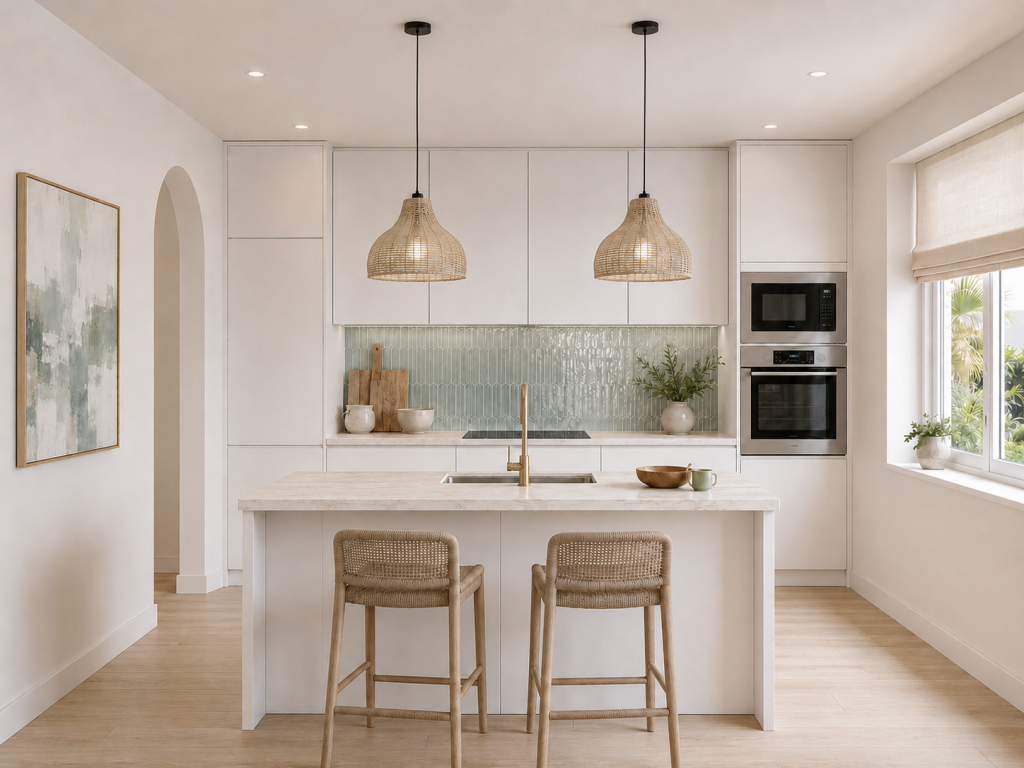
This open-plan kitchen design on the Costa del Sol began with a specific requirement: to create a functional, carefully planned space within a compact flat, without sacrificing natural light, a sense of spaciousness or a natural connection with the living room.
The project was approached as a whole. The kitchen was not intended to feel like a separate room, but rather as a coherent part of the living area. To achieve this, a clean, calm and orderly composition was designed, in which white cabinetry, the central island and naturally inspired materials help to unify the space.
A layout designed to make the most of every centimetre
The main constraint of the project was the available floor space. To optimise it, the entire front wall was used for a run of cabinetry that occupies virtually its full width and height.
This decision brings the kitchen’s main functions together along a single wall: storage, food preparation, cooking and the positioning of appliances. The fridge is integrated into the composition, avoiding visual interruptions and reinforcing the sense of order.
The tall units extend to the ceiling, increasing storage capacity and preventing awkward, unused areas. The continuity of the fronts, without overly visible handles, helps the cabinetry read as an architectural surface rather than a collection of separate elements.
This solution shows how a carefully considered layout can transform a compact kitchen into a practical, balanced and visually uncluttered space.
A white kitchen open to the living room
White was chosen as the main colour to enhance the natural light and increase the sense of space. It also allows the kitchen to connect with the rest of the home without visually dominating the living room.
As this is an open-plan space, it was important to avoid an overly technical appearance. For this reason, the design combines light surfaces and minimalist lines with warmer elements, such as wood, natural fibres and sand tones.
The result is a kitchen with a contemporary aesthetic that still feels welcoming and connected to the flat’s coastal setting.
The island as a connecting element
The island occupies a central position within the project and acts as a transition between the kitchen and the living area. As well as extending the work surface, it incorporates the sink area and provides an informal place to sit.
Its design continues the language of the main cabinetry through a white base and a light-coloured worktop. This continuity prevents the room from feeling visually fragmented and allows the island to blend naturally into the overall scheme.
The two stools turn this element into an everyday meeting point. It can be used for breakfast, conversation while cooking or small tasks, allowing the kitchen to play a more active role in the life of the living room.
From a functional point of view, the island also improves circulation and organises the different work areas without the need for partitions.
Colours inspired by sand and sea
The connection with the coastal landscape is expressed subtly, without resorting to themed decoration. Sand tones appear in the stools, lights and pale wood, while the green and blue nuances of the ceramic splashback evoke the colours of the water.
The kitchen splashback introduces a glossy texture that gently reflects the light. Its colour adds depth to the overall scheme and breaks up the uniformity of the white without detracting from its calmness.
The artwork on the side wall continues this chromatic connection. Its light, grey, green and blue tones complement the atmosphere and bring an artistic dimension to the space. In this way, colour is distributed evenly across the architecture, furnishings and decoration.
Natural fibres and Mediterranean warmth
The pendant lights and stools incorporate woven fibres reminiscent of rattan. This material introduces texture, lightness and a handcrafted character that contrasts with the smooth surfaces of the cabinetry.
Positioned above the island, the lights serve a dual purpose. On the one hand, they provide focused lighting over the work surface; on the other, they act as decorative elements that help to define the kitchen visually within the open-plan space.
The combination of natural fibres, pale wood and soft tones reinforces a contemporary Mediterranean aesthetic. The aim is not to reproduce the landscape literally, but to bring some of its qualities indoors: light, calm, naturalness and freshness.
Natural light and visual continuity
The large side window plays an essential role in the atmosphere of the project. Natural light is enhanced by the white fronts and pale surfaces, which distribute brightness throughout the room.
Artificial lighting is provided by recessed spotlights, under-cabinet lighting and the two pendant lights above the island. Combining these different sources allows the atmosphere to be adapted to different times of day.
The lighting beneath the wall units improves visibility over the worktop and highlights the texture of the splashback. The pendant lights, meanwhile, provide warmer, more decorative lighting that is particularly well suited to the relationship between the kitchen and the living room.
A functional, calm and connected space
The result is an open-plan kitchen that makes efficient use of the available space while maintaining a clean and light-filled appearance. The layout concentrates storage along the main wall, while the island expands the possibilities for use and strengthens the connection with the living area.
The project reflects María Vélez’s way of working: analysing the real needs of the space, resolving constraints through a precise layout and creating a coherent atmosphere through materials, lighting and colour.
In this project, the coastal inspiration is not expressed through obvious devices, but through a restrained selection of tones, textures and natural elements. The result is a contemporary and welcoming kitchen, suited both to everyday use and to the lifestyle of a flat by the sea.
Project summary
An open-plan kitchen designed for a coastal flat, with floor-to-ceiling white cabinetry, integrated appliances and a central island. Sand tones, natural fibres and sea-inspired nuances create a bright, calm environment connected to the living room.
Are you thinking about renovating your kitchen or creating a better connection between the spaces in your home? Discover how María Vélez can transform your home through a bespoke interior design project.
“`