
Contemporary coastal apartment design
This interior design project for a contemporary coastal apartment transforms a compartmentalised apartment into an open, light-filled home connected to the landscape. The design is built around a monochromatic palette of warm whites, sand tones and pale wood, creating a serene, elegant and welcoming atmosphere without sacrificing the functionality required in a home designed to be enjoyed by the sea.
María Vélez’s design combines contemporary lines, organic forms, textured materials and brass details. The result is a minimalist interior that never feels cold: each element meets a specific need while contributing to the visual harmony of the whole.
An open-plan layout designed for enjoying the home
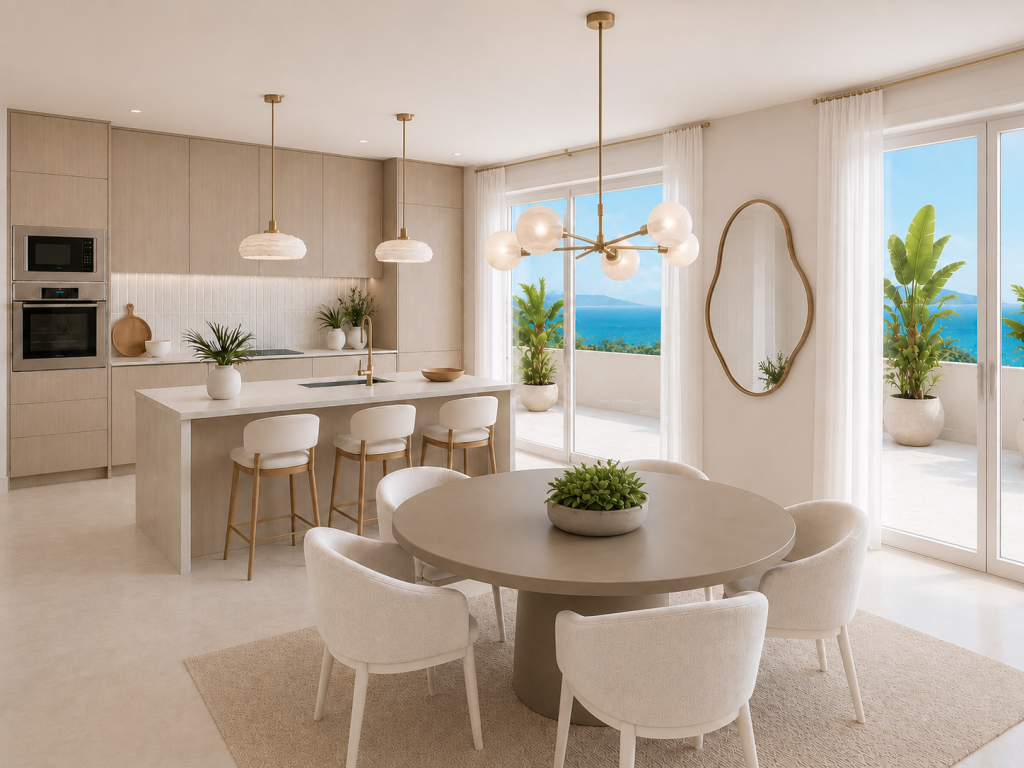
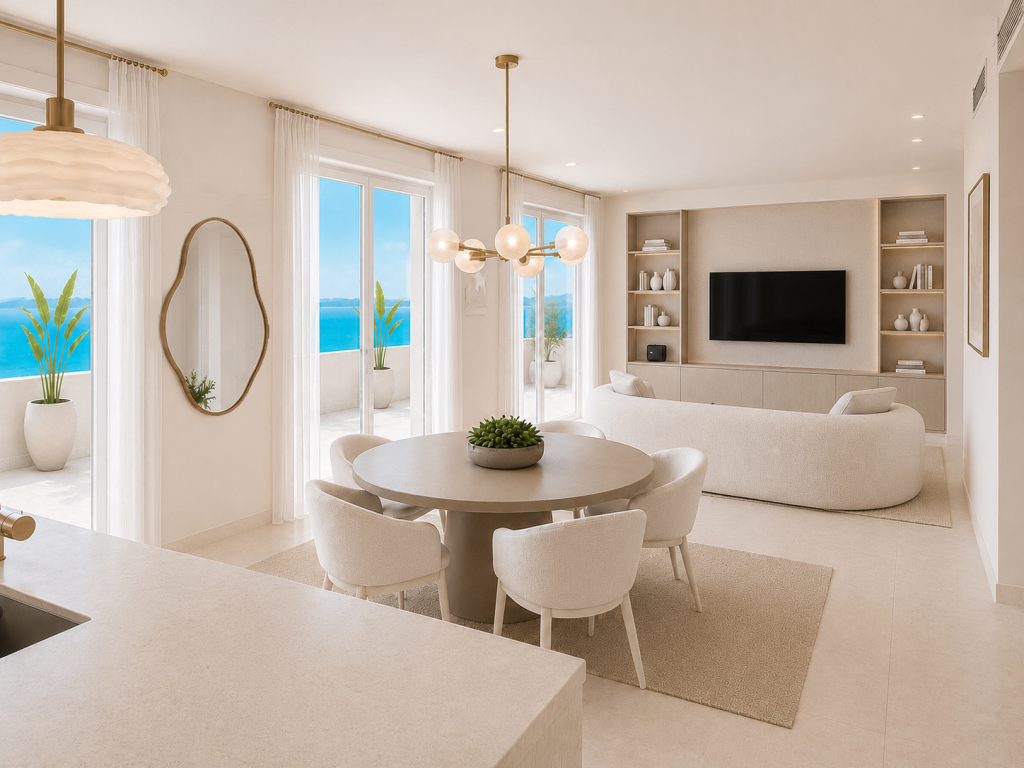
One of the project’s main changes was opening up the kitchen, which had originally been separated from the rest of the home. Removing this division created a spacious shared area in which the kitchen, dining area and living room connect naturally.
The new layout improves the flow of natural light and extends the interior sightlines. From different points throughout the home, there is a visual connection with the terraces, vegetation and sea horizon. This continuity makes the apartment feel more spacious and adapts it to a contemporary, sociable and relaxed lifestyle.
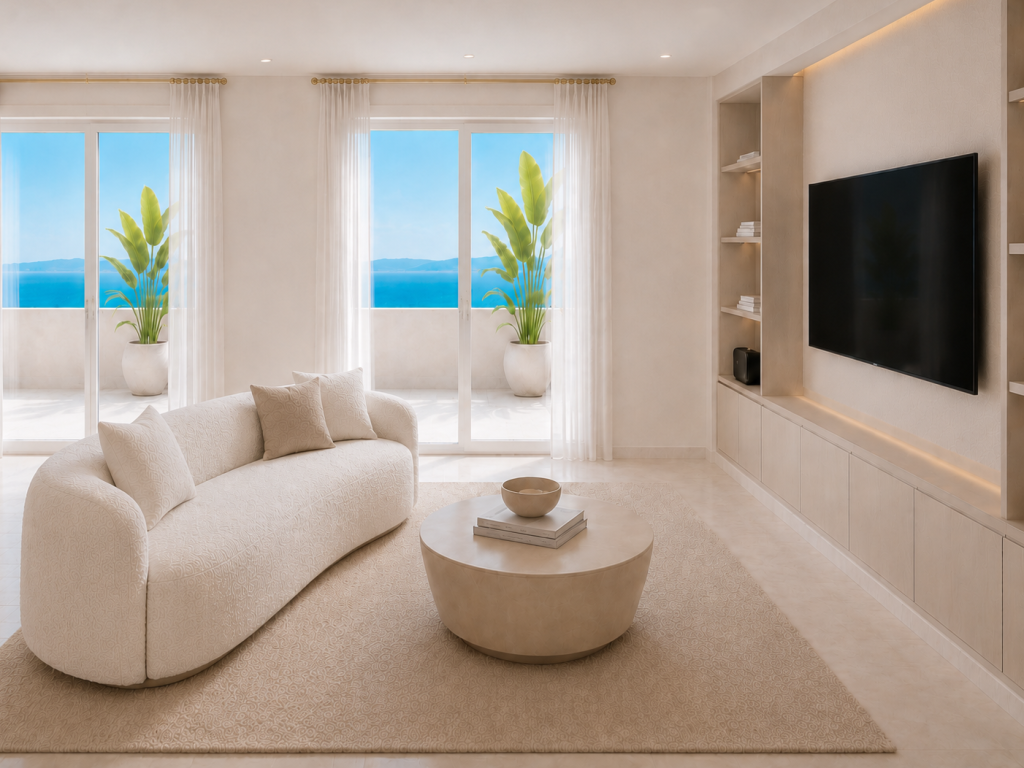
The different areas are organised without physical barriers. The island defines the kitchen, the round table anchors the dining area and the curved sofa marks the transition to the living space. Each area retains its own identity while forming part of a coherent composition.
A functional kitchen integrated into the interior design
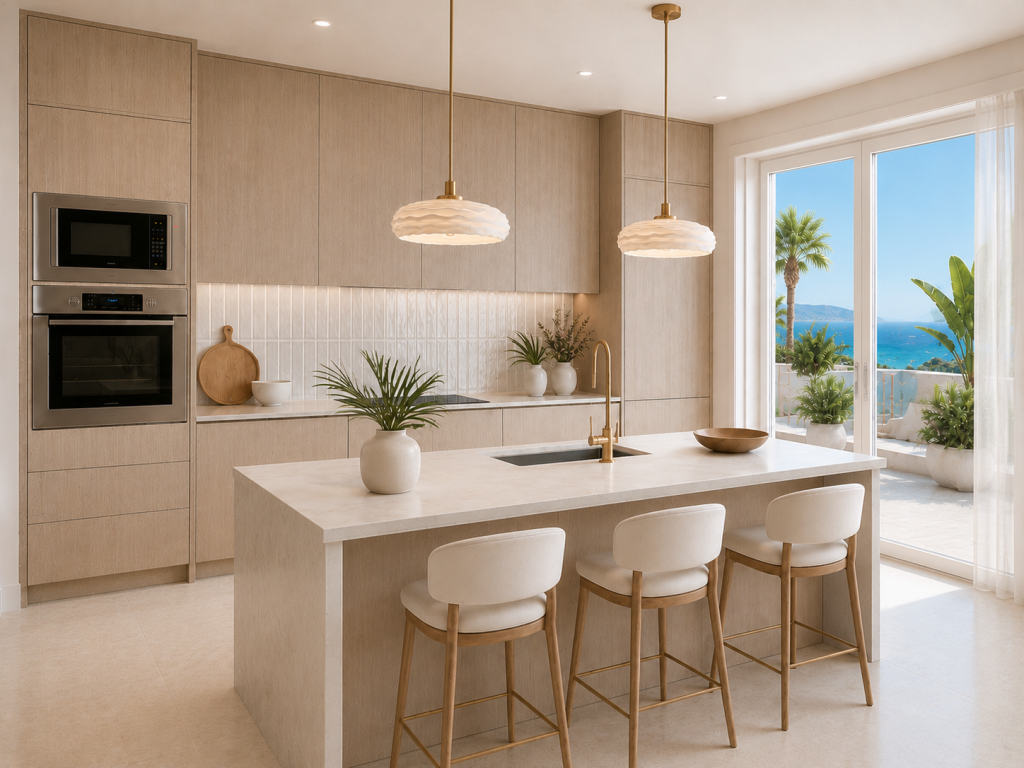
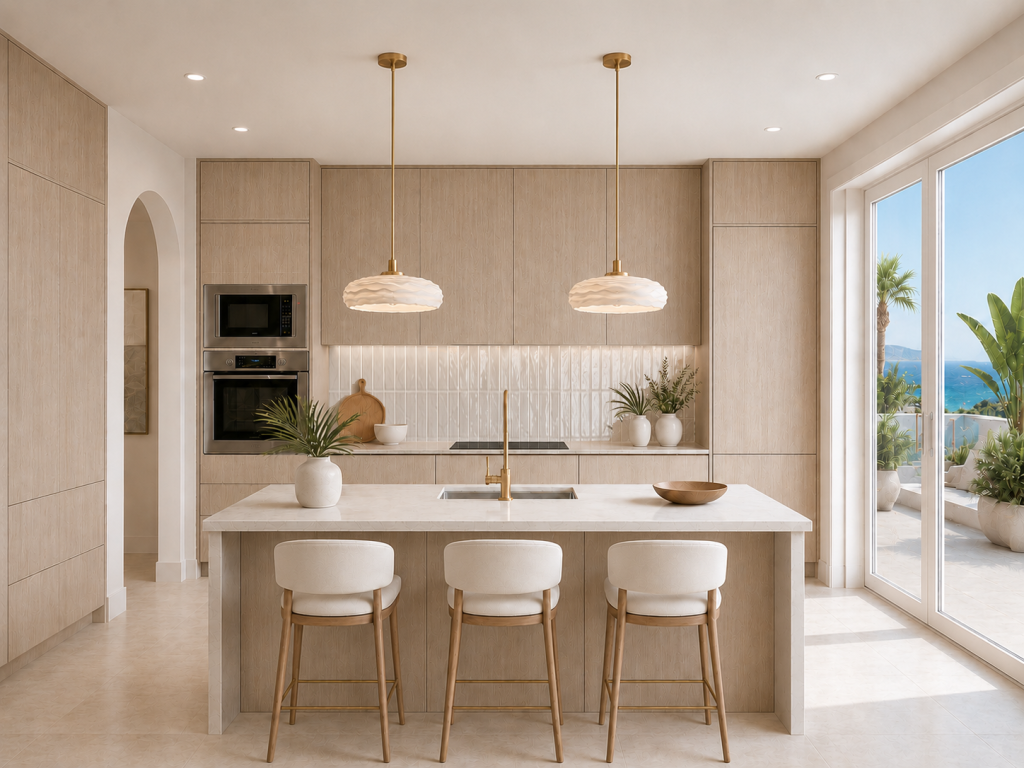
The kitchen was designed as an essential part of the project, both for everyday use and for its presence within the open-plan space. Bespoke tall units make full use of the available height and provide generous storage without creating visual clutter.
The smooth fronts and integrated appliances reinforce the clean lines. Rather than opting for an entirely white scheme, pale wood adds depth, warmth and a more direct connection with the apartment’s Mediterranean aesthetic.
The central island serves as a work surface, sink area and informal gathering point. Its mineral-effect beige worktop maintains the colour continuity and softens the central volume.
As a counterpoint, the zellige-style tiles introduce a handcrafted texture and reflect the light irregularly. The brass-finished taps and lighting add a sophisticated accent that blends into the scheme without appearing ostentatious.
Dining and living areas connected through organic forms
Beyond the island is the dining area, centred around a round table. This geometry improves circulation, encourages conversation and creates a more welcoming area within the open-plan layout. The upholstered chairs, with their enveloping lines, add comfort and maintain the project’s soft visual language.
Pendant lighting reinforces the identity of each area. Above the kitchen, undulating light fittings are used, while a composition of globes with a gold-toned structure defines the dining area. Metal is repeated in a controlled way through curtain poles, taps and small details, creating unity.
The living room is arranged around a curved sofa that helps to define the seating area visually without interrupting the space. Opposite it, María Vélez designed a bespoke television unit that fills the wall with a balanced composition of concealed storage, open shelving and integrated lighting.
At the centre of the unit, a delicately textured finish frames the television and prevents the surface from feeling isolated or overly technological. Indirect lighting adds depth and creates a more intimate atmosphere in the evening and at night.
Tone-on-tone textures and a coastal-inspired palette
The colour palette is deliberately restrained. Off-white, cream, beige, sand and pale wood flow from one room to another to enhance the light and preserve a sense of calm.
The richness of the interior comes not from colour contrast, but from layered textures. The subtle patterns of the wallpapers, upholstery, rugs, joinery and finishes introduce gentle variations that allow each surface to be appreciated without disturbing the overall serenity.
This tone-on-tone approach is particularly effective in a coastal home. Natural light changes the appearance of the materials throughout the day, creates soft shadows and gives the neutral tones different nuances.
A light and serene bedroom
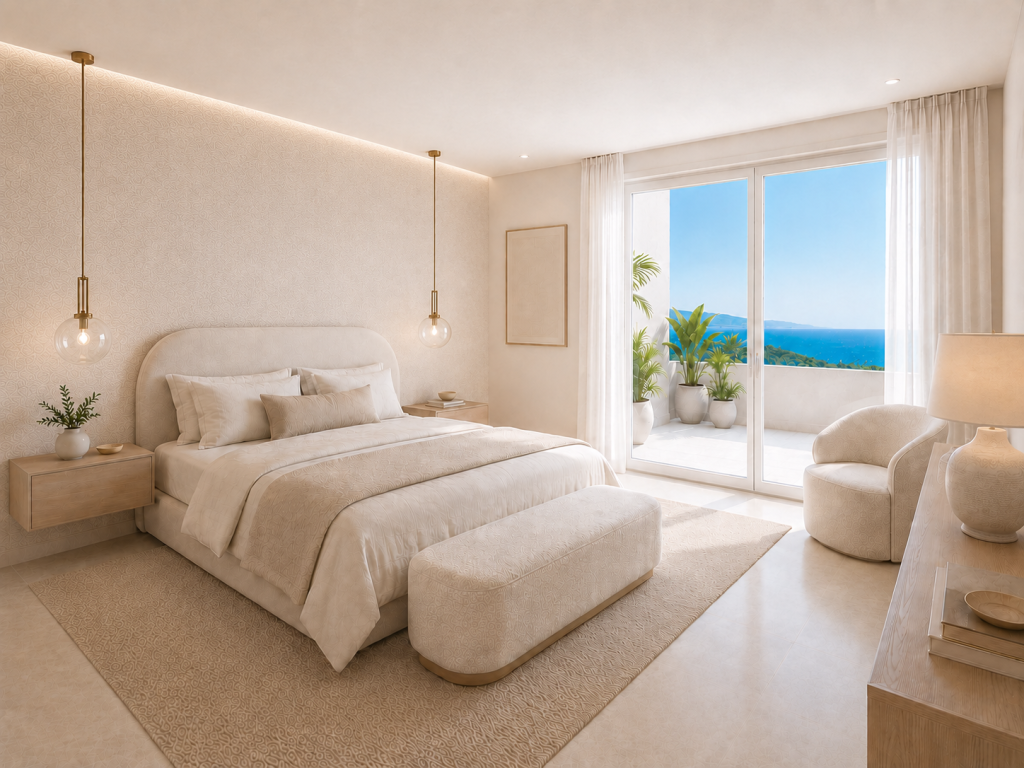
In the main bedroom, the aim was to minimise visual weight. Wall-mounted bedside tables free up the floor, while pendant lights replace table lamps and keep the sleeping area uncluttered.
The curved headboard, upholstered in a light tone, creates an enveloping presence without dominating the room. The wall behind it is defined by subtly textured wallpaper and a line of integrated LED lighting near the ceiling. This feature enhances the depth of the room and provides warm ambient light.
Layered textiles, the rug and the rounded bench complete a balanced composition. The opening onto the terrace and the sea views reinforce the sense of relaxation and make the exterior part of the interior scheme.
A bathroom designed for wellbeing
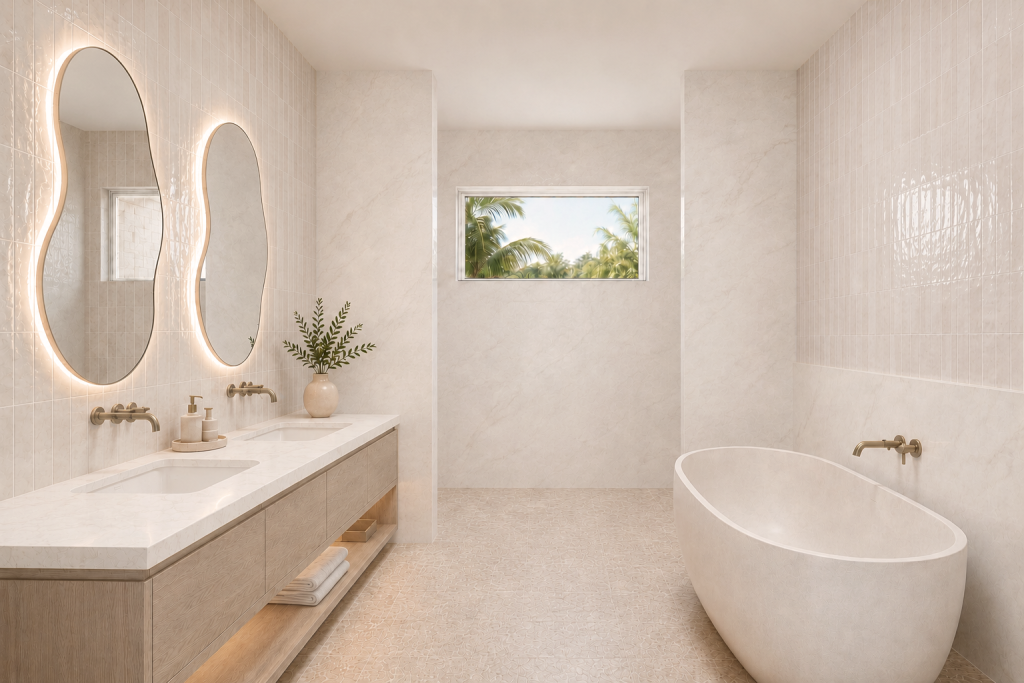
The bathroom continues the same colour and material language as the rest of the home. The curved freestanding bath acts as a sculptural feature and defines an area dedicated to relaxation.
The shower is designed as an open space without a screen, separated from the rest of the bathroom by two vertical planes. Inside, the marble-effect finish creates continuity and a more enveloping appearance. The window at the far end brings in natural light and maintains the connection with the outdoors.
In the vanity area, the double unit provides storage and convenience. The light-coloured worktop, wall-mounted brass taps and two organic-shaped mirrors create an elegant and well-proportioned composition.
Cream zellige-style tiles introduce reflections and subtle variations across the surface. Combined with the marble-effect finishes, they add texture and prevent the neutral palette from feeling uniform.
The result: calm, functionality and continuity
The transformation ensures that every room shares the same visual language without losing its function. Opening up the communal area improves circulation and the connection with the views, while bespoke furniture makes efficient use of the space and maintains a sense of order.
The project’s value lies in the balance between practical decisions and aesthetic sensitivity: integrated storage, carefully considered proportions, layered lighting, comfortable furniture and a selection of finishes that responds to the light and surroundings.
This interior design project on the Costa del Sol presents a calm and enduring approach to coastal living. It is a contemporary, warm and liveable interior in which luxury is expressed through the quality of the details, the coherence of the overall design and everyday wellbeing.
Project summary
A coastal apartment transformed into an open, light-filled and serene home. Pale wood, sand tones, handcrafted textures and brass details create a contemporary Mediterranean interior, with bespoke furniture and a layout designed for enjoying the views, the light and time together.
Are you thinking about transforming a property in Málaga or the Costa del Sol? Discover how a bespoke interior design project can improve its layout, functionality and the way you enjoy it.