
Kitchen design with island and dining area

This kitchen design project transforms one of the most important areas of the home into a bright, elegant space that is fully connected to the outdoors. The design brings the kitchen and dining area together within a balanced composition, conceived to make everyday life easier without compromising on a refined and timeless aesthetic.
The choice of soft colours, pale surfaces and brass details allows the space to respond beautifully to the Mediterranean light. At the same time, the layout clearly organises each function: storage, food preparation, informal breakfasts and family meals all coexist within a spacious and visually ordered room.
A contemporary kitchen inspired by coastal light
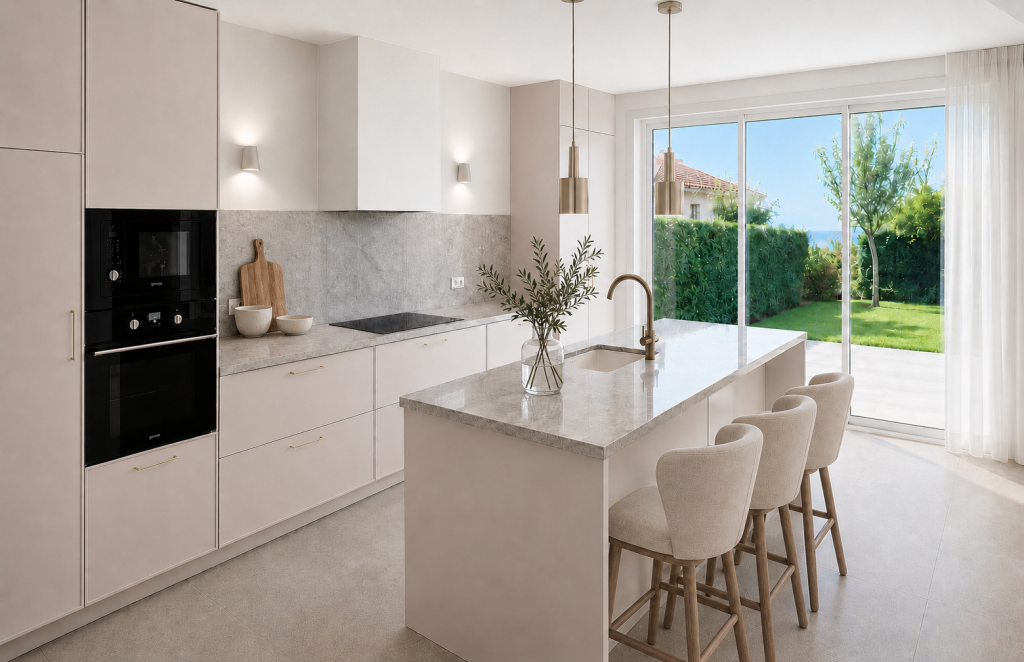
The design is based on a serene colour palette dominated by light taupe, beige and off-white. This palette enhances the natural light entering through the large glazed openings and creates a harmonious transition between the interior, the terrace and the garden.
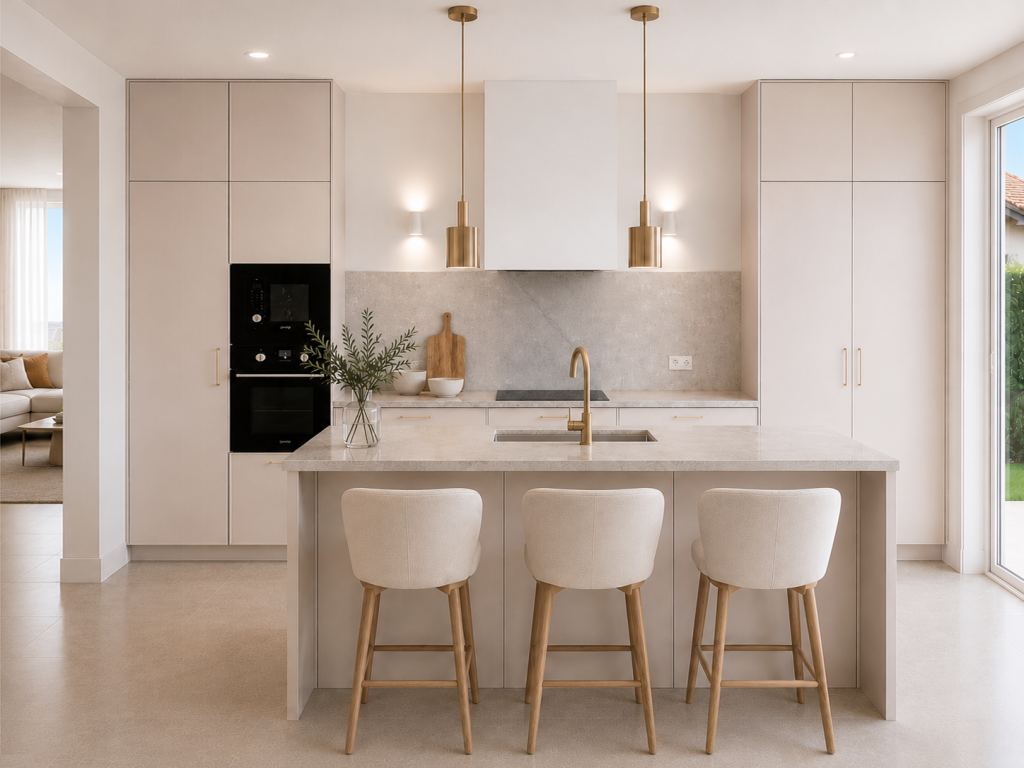
The kitchen cabinetry features smooth fronts and straight lines, a choice that reduces visual clutter and reinforces the contemporary character of the project. The tall units make the most of the available vertical space and provide substantial storage capacity without overloading the composition.
The result is a clean and sophisticated kitchen that also feels welcoming. The neutral colours are not used to create a cold effect, but as a foundation that allows the textures, reflected light and warmth of the wood to stand out.
A functional layout centred around a large island
The island forms the organisational centre of the kitchen. Its position allows for comfortable working while maintaining a direct connection with the dining area, the garden and the rest of the room.
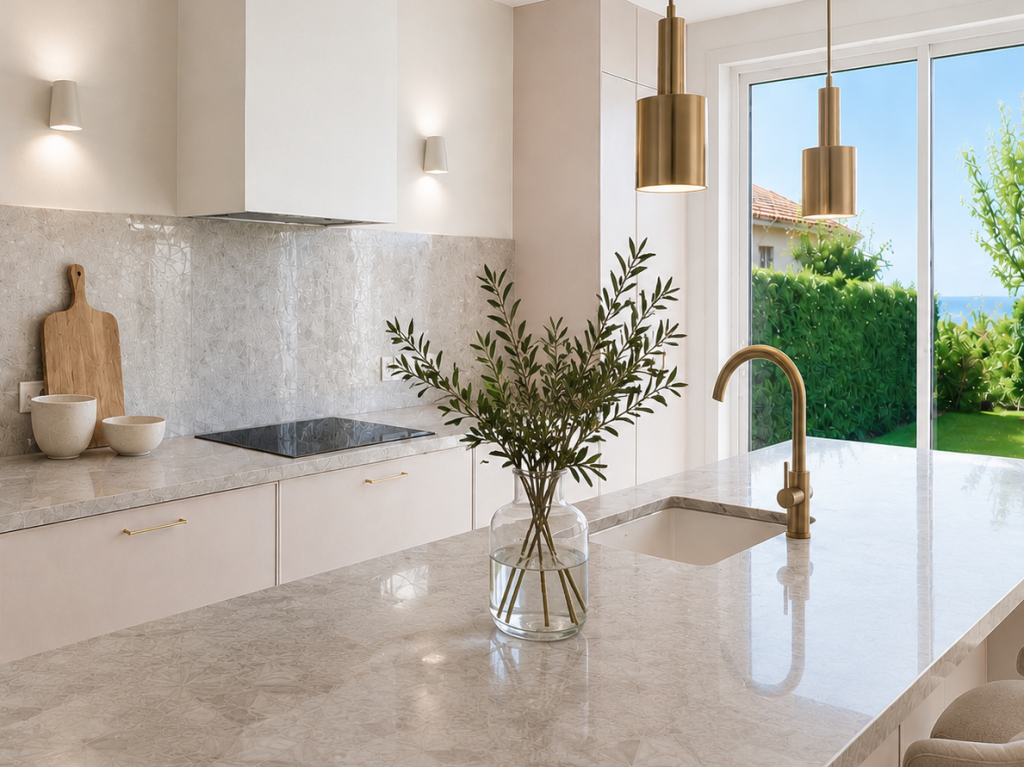
It incorporates the sink, paired with a curved brass tap. The generous work surface provides ample room for food preparation and allows the island to be used during gatherings or family meals.
One side extends to create an informal seating area with three upholstered stools. This solution adds versatility to the space: it can be used for breakfast, conversation while cooking or everyday tasks without occupying the main dining table.
The parallel layout between the island and the main kitchen run makes movement easier and keeps the cooking, washing and storage areas well organised. The dark appliances, integrated into a side column, introduce a precise contrast within the otherwise light composition.
Taupe tones and marble-effect surfaces
The light taupe lacquered cabinetry brings understated elegance and allows the kitchen to retain a bright appearance throughout the day. This finish is combined with a glossy grey marble-effect worktop, also used on the island and the main work surface.
The surface features a soft, organic pattern that adds depth without dominating the overall scheme. Its reflective finish captures the light from the garden and enhances the sense of space.
The splashback between the worktop and the wall units incorporates a decorative relief in pale tones. This texture introduces a handcrafted detail and prevents the kitchen backdrop from feeling overly uniform.
The flooring continues this aesthetic through pale ceramic tiles with a subtle pattern. The chromatic continuity between the floor, cabinetry and worktops helps to create a calm atmosphere that is particularly well suited to a home near the sea.
Brass as a unifying thread
The small metal elements play an essential role in the project. The cabinet handles, tap and pendant lights share a brass finish that adds warmth and creates a coherent visual identity.
Above the island, the cylindrical pendant lights add verticality and help to define the working area visually. Their simple design allows them to act as decorative features without competing with the other elements.
The wall lights installed along the kitchen run complement the general lighting and create a soft ambient glow. The combination of natural and artificial light allows the kitchen to maintain a pleasant atmosphere both during the day and after dusk.
An integrated dining area designed for sharing
The dining area is positioned beside the large windows, taking advantage of its proximity to the garden and the views outside. The rectangular table provides a generous surface and organises the area without interrupting movement between the kitchen and the terrace.
Along one side, a continuous bench upholstered in light grey fabric has been designed. This solution makes efficient use of the available space, provides several seats and creates a more enveloping feel.
The natural wood chairs introduce warmth and contrast subtly with the lacquered kitchen finishes. Their woven seats and rounded forms soften the straight lines of the table and cabinetry.
The bench cushions continue the same neutral palette while introducing different textures. On the table, a botanical centrepiece visually connects the interior with the garden, while a large white pendant light defines the dining area as a distinct setting within the room.
Balance between the kitchen, dining area and outdoors
One of the main strengths of this project is the fluid relationship between the different areas. The kitchen and dining area form part of the same space, yet each function remains clearly defined through the arrangement of the furniture and the lighting.
The glazed doors visually expand the room and allow the garden to become part of the interior decoration. The outdoor greenery brings colour and freshness to a composition based on neutral tones.
María Vélez has created an interior that responds to the practical needs of a family home while conveying serenity and sophistication. Careful attention to proportions, continuity of materials and the selection of warm details transform the kitchen into a place designed for cooking, gathering and enjoying life by the sea.
Are you thinking about transforming your kitchen? Discover how a bespoke interior design project can bring together functionality, light and elegance in a space designed around the way you live.