
Townhouse interior design in Málaga: light, continuity and calm
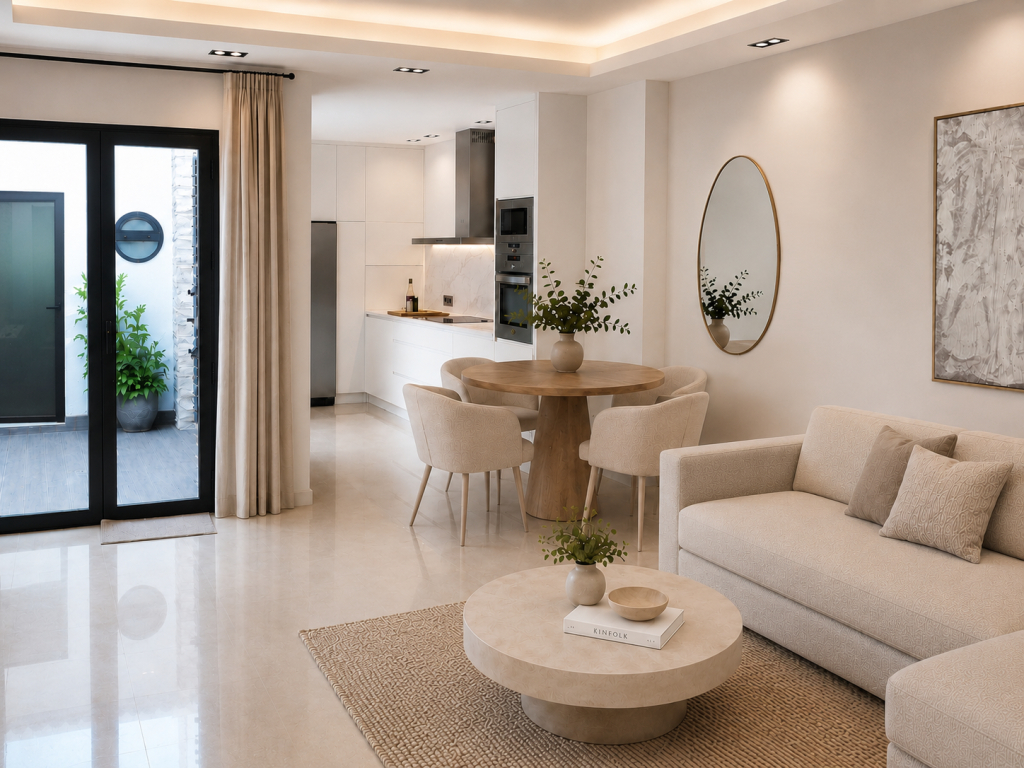
This townhouse interior design project in Málaga transforms a previously compartmentalised property into a more open, bright and connected home. The design reorganises the main floor, integrates the staircase into the living room, opens the kitchen to the social area and creates a serene atmosphere through neutral tones, pale wood, stone-effect surfaces and carefully considered lighting.
The aim was not simply to modernise the decoration. It was also necessary to reconsider the relationship between the rooms, improve circulation and allow natural light to reach areas that had previously remained isolated.
A new sense of continuity for the main floor
The main floor contained the living room, dining area and kitchen, although these spaces were separated by partition walls and doors. The staircase also sat outside the living room, enclosed behind a division that reduced the sense of space and limited the amount of natural light reaching it.
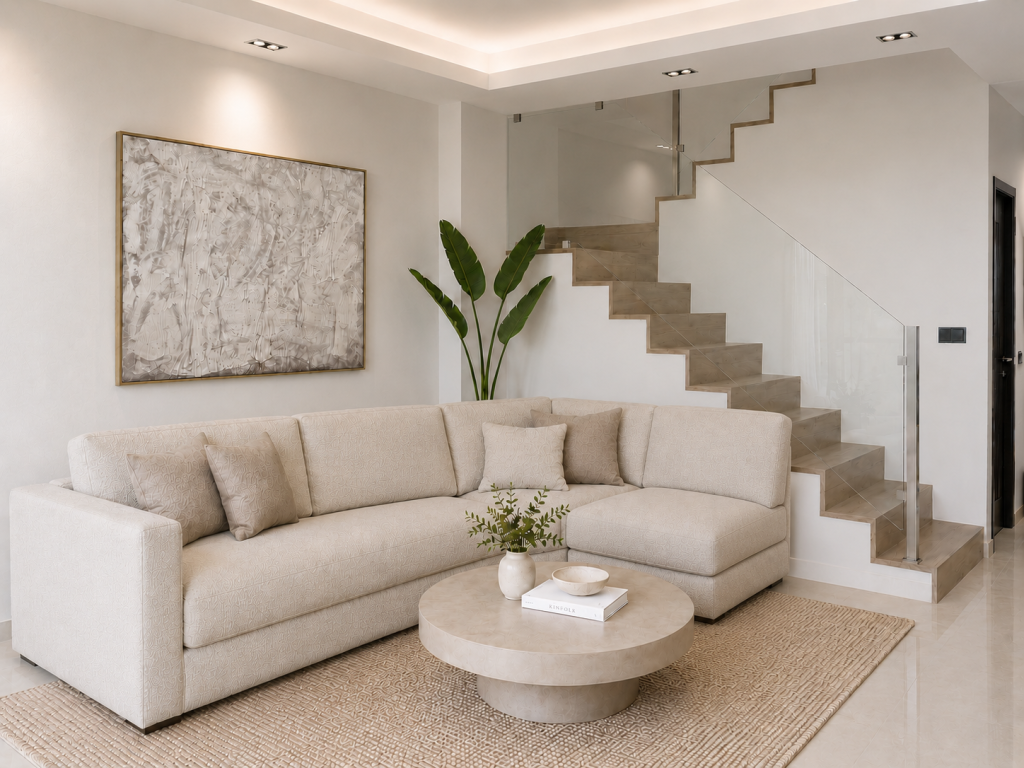
Removing this partition incorporates the staircase into the shared living space. As a result, the living room gains depth, circulation becomes more intuitive and light from the internal windows reaches an area that previously felt dark.
Rather than being concealed, the staircase becomes a central feature of the project. Warm wooden treads contrast with the beige flooring, while the glass and steel balustrade reduces the visual weight of the structure. This combination reinforces its contemporary character without interrupting the continuity of the space.
An open-plan kitchen redesigned for greater functionality
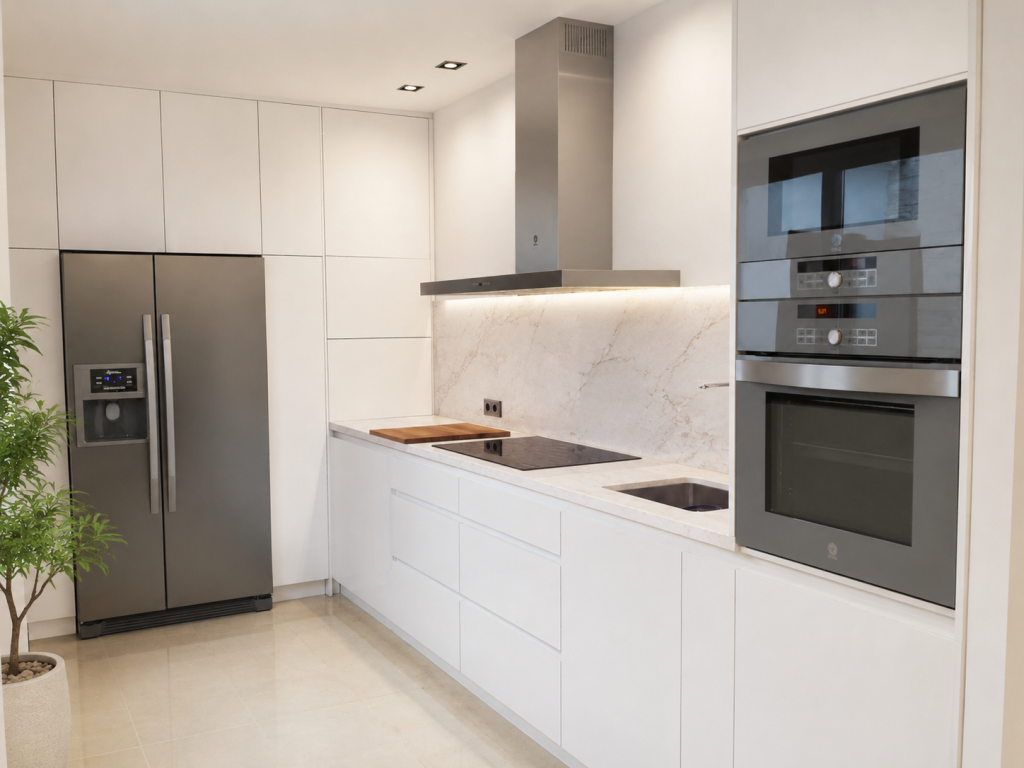
The original kitchen was enclosed, with its services concentrated along the wall containing the window. The new layout makes use of the opposite uninterrupted wall and the rear wall, visually clearing the passageway and creating a more orderly composition when viewed from the living and dining area.
Once opened up, the kitchen is seen frontally as part of the overall scheme. This required careful attention to both functionality and the visual presence of each volume.
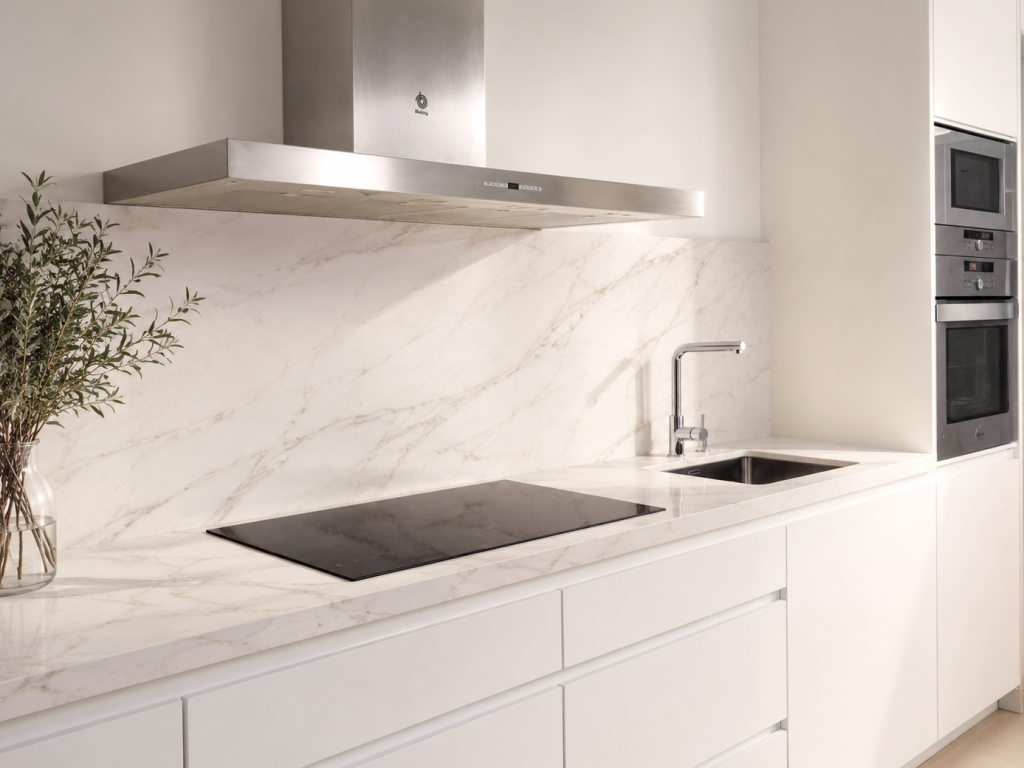
The white lacquered cabinetry adds brightness and integrates discreetly with the architecture. The worktop and beige marble-effect splashback introduce a warm texture and connect with the home’s overall colour palette.
A light and balanced composition
In the main area, base units are combined with a visually uncluttered wall, where the stainless-steel cooker hood acts as a focal feature. This decision prevents the working area from feeling overloaded and gives the kitchen a cleaner appearance.
The tall unit beside the dining area acts as a transition between the two spaces and incorporates a grey-finished oven and microwave. The dishwasher is concealed behind the cabinetry to preserve the continuity of the fronts.
Along the rear wall, floor-to-ceiling cabinetry increases storage capacity and frames the double-door fridge as the composition’s central focus. The kitchen therefore acquires an architectural presence that is orderly and coherent with the rest of the house.
A light living and dining area tailored to the space
The furniture selection responds to the available proportions and the need to preserve circulation. The seating area is organised around a beige corner sofa that makes use of the junction with the staircase and defines the living room without introducing new dividing elements.
Above the sofa, a pale abstract artwork introduces depth and texture while maintaining the room’s chromatic harmony. The rug visually brings the furniture together and creates a more comfortable atmosphere.
The dining area features a round table in warm wood, chosen to improve movement and soften the geometry of the space. The four upholstered chairs, with arms and enveloping forms, enhance comfort without appearing excessively heavy.
An organically shaped mirror accompanies the table and visually enlarges the space through its reflections. Its curved form echoes the round table, the arches found in other rooms and the gentle character of the entire project.
An understated, well-proportioned television wall
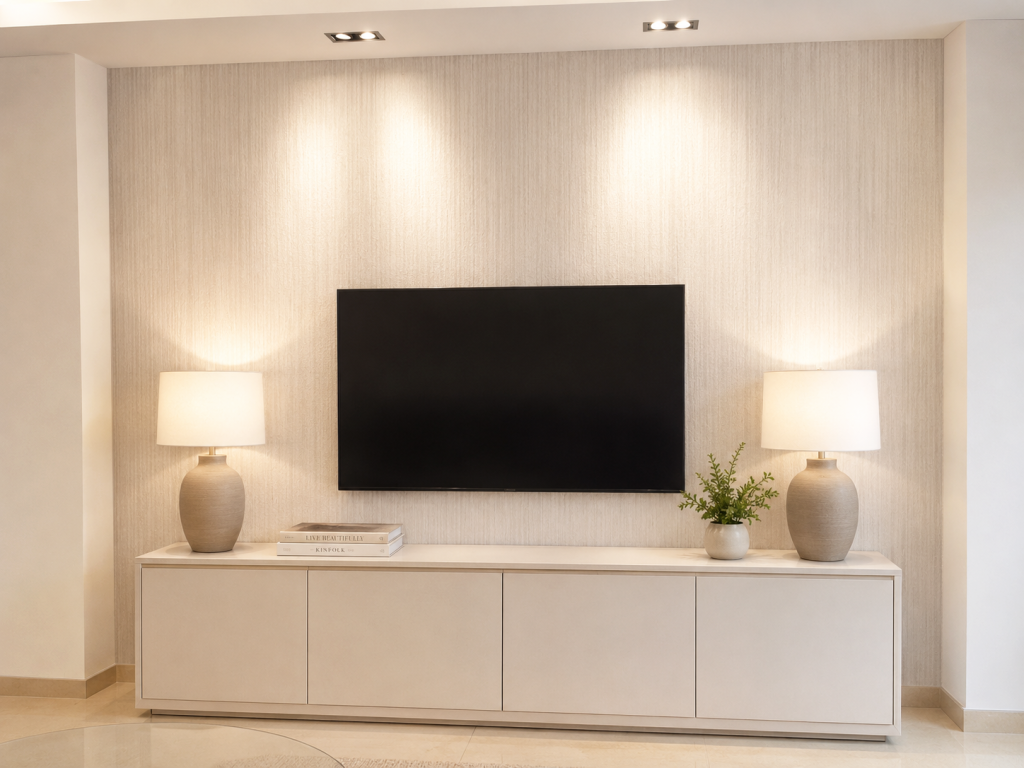
The wall opposite the sofa is designed as a light, symmetrical composition. A pale low cabinet provides storage without taking up too much visual space, while the wall-mounted television keeps the surface clear.
The textured wallpaper backdrop adds subtle relief. Rather than competing with the furniture, it introduces a delicate variation that becomes particularly noticeable under the lighting.
The two table lamps, with ceramic bases and fabric shades, balance the composition and add a warm glow. Combining technical and decorative lighting allows the living room to adapt to different times of day.
Integrated lighting to create depth
Lighting plays an important role throughout the home. Recessed spotlights provide controlled, orderly general illumination, avoiding elements that might visually overload the ceilings.
A perimeter suspended ceiling with indirect LED lighting is incorporated into the living and dining area. This line of light surrounds the space, accentuates its geometry and creates a more enveloping atmosphere at night.
The lighting is designed in layers: general illumination, focal points and ambient elements. This system makes it possible to highlight the wallpaper, staircase, artwork or specific functional areas without relying on a single light source.
Main bedroom with an open dressing room and seating area
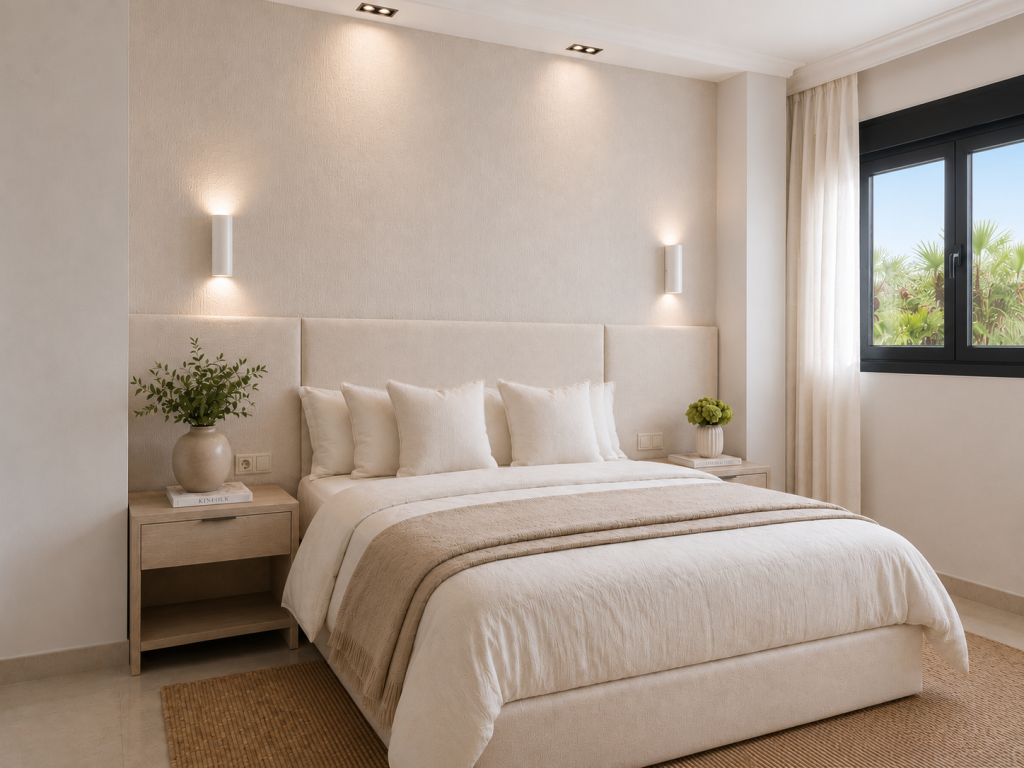
On the first floor, the main bedroom is conceived as a serene and orderly room. The upholstered headboard is made to measure to fit between the structural columns and extends to half height, providing proportion and continuity without overloading the scheme.
The bed linen and cushions continue the palette of white, beige and sand. The wooden bedside tables add contrast and connect with the warm tones used on the floor below.
The headboard wall features softly textured wallpaper similar to that used in the living room. Two wall lights create more intimate illumination and keep the bedside-table surfaces clear.
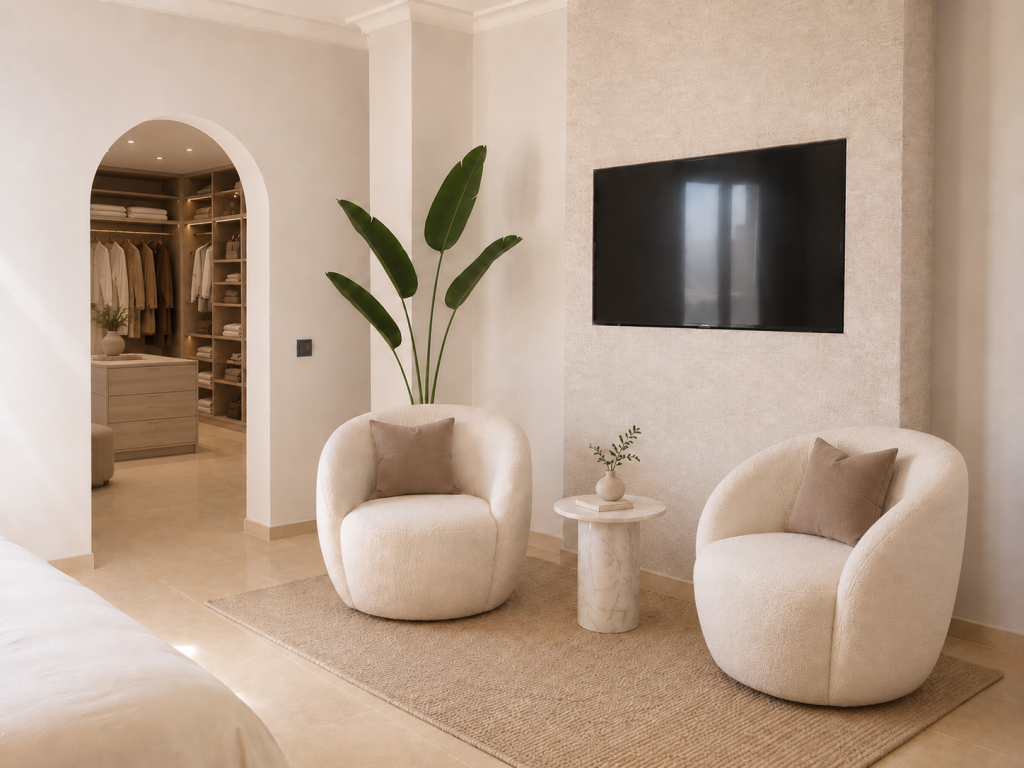
Opposite the bed, the television area is completed with two rounded armchairs, a side table and a rug, creating a reading or relaxation corner within the bedroom itself.
The entrance to the dressing room, previously positioned in a corner and closed by a door, is transformed into an open central arch. This decision improves the perspective, turns the dressing room into a natural extension of the bedroom and introduces a distinctive architectural feature.
A warm bathroom with contrasting textures
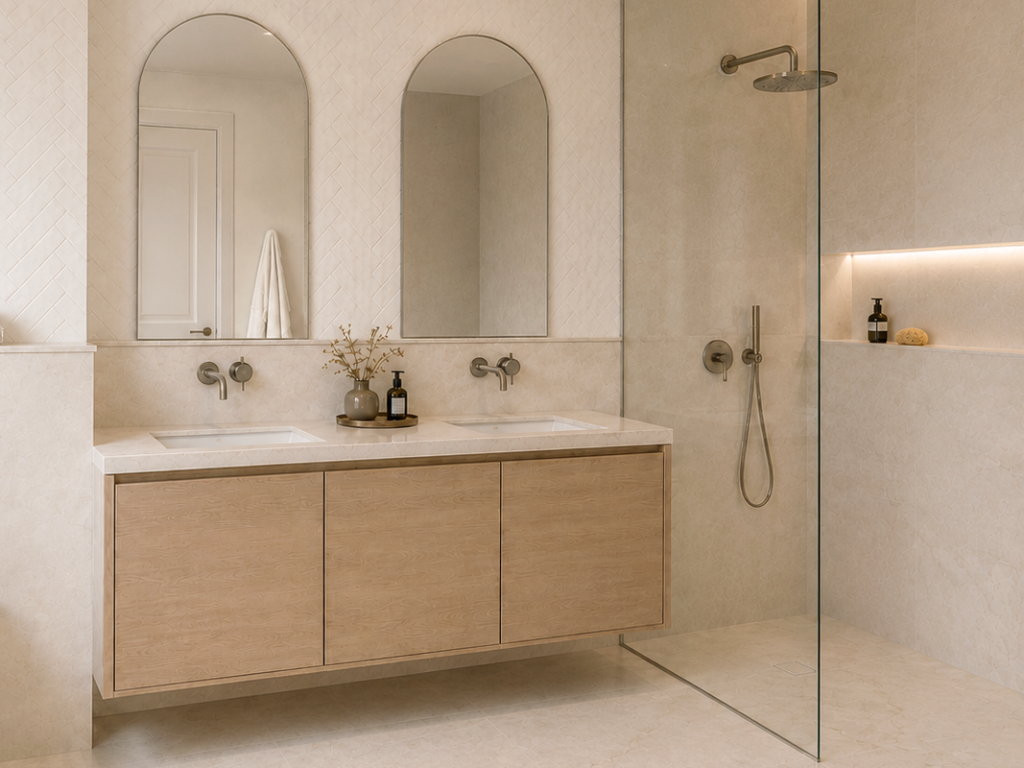
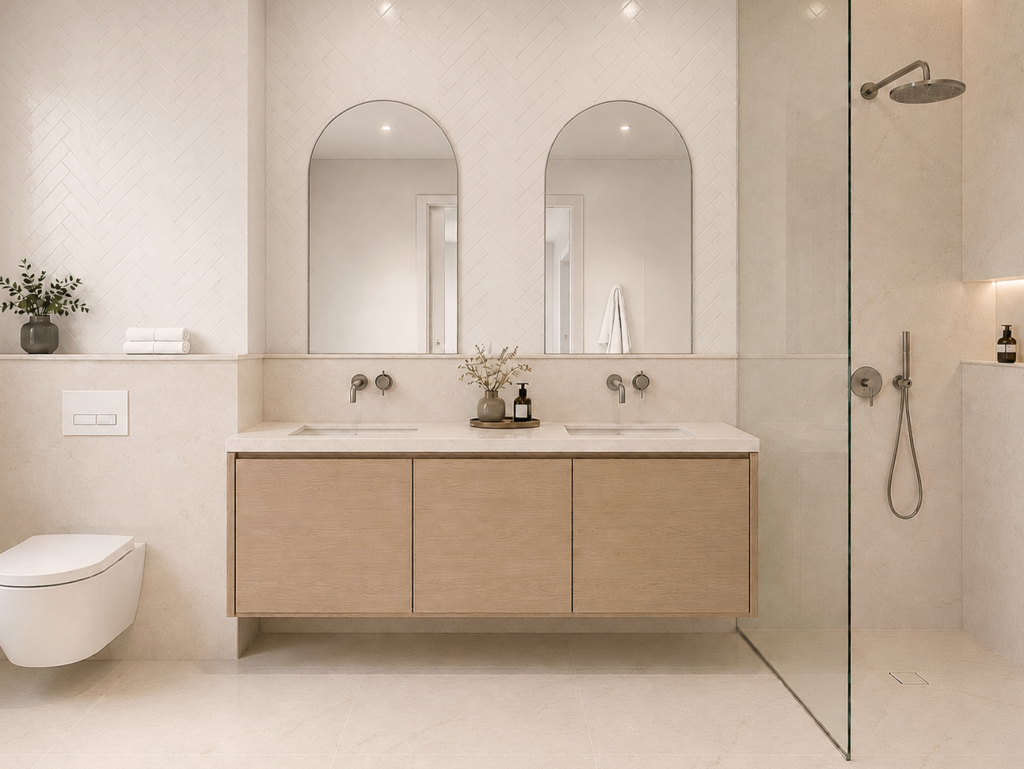
The main bathroom continues the serene design language used throughout the home. The wall-mounted wooden double vanity provides functionality and visual lightness, complemented by a beige stone-effect worktop.
The principal wall finish has a warm marble effect and covers the walls to half height, except in the shower, where it extends to the ceiling to protect and unify the wet area.
A pale beige herringbone finish is introduced behind the basins. Its smaller scale and handcrafted texture create contrast with the larger-format surfaces.
The two arched mirrors soften the composition and add verticality. The wall-mounted taps in a matt chrome finish keep the worktop clear and reinforce the precision of the design.
The shower is enclosed by a fixed transparent screen with no visible framing, a solution that preserves the sense of space. The integrated LED-lit niche provides storage for everyday products and becomes a functional detail with a distinct presence.
The wall-hung toilet with a concealed cistern creates a small ledge above for accessories and decoration, making use of the installation depth.
Townhouse interior design conceived as a whole
The project’s principal transformation lies in the relationship between the rooms. Opening the kitchen, integrating the staircase and maintaining continuity of materials allow the home to be understood as a coherent sequence rather than a collection of separate rooms.
The selection of warm neutral tones enhances the light, while wood, fabrics and textures prevent the result from feeling cold. Every decision responds simultaneously to a functional need and an aesthetic intention.
María Vélez’s work is evident in the way the existing constraints are resolved: the lack of light around the staircase, the kitchen’s unfavourable layout, the bedroom columns and the side entrance to the dressing room. The intervention does not attempt to conceal the architecture, but to reinterpret it so that it becomes part of the design.
The result is a contemporary, bright and comfortable home adapted to everyday life and shaped by a calm palette that remains consistent from the living room to the most private areas.
Project summary
Interior design project for a townhouse in Málaga in which the living room, dining area, kitchen and staircase are integrated to improve light and visual continuity. A palette of beige, white and pale wood shapes a contemporary home with an open-plan kitchen, a bedroom with a dressing room and a warm, inviting bathroom.
Are you thinking about transforming the layout and atmosphere of your home? Discover how a bespoke interior design project can bring more light, functionality and coherence to every room.