
Townhouse interior design: warmth, simplicity and calm

This townhouse interior design project begins with a clear idea: to create a serene, functional and welcoming home through a soft palette, natural materials and solutions tailored to the owners’ everyday lives.
The project includes the renovation of the kitchen and bathroom, the replacement of the flooring throughout the rest of the property, and the decoration of the living and dining room and main bedroom. María Vélez develops a cohesive scheme in which every decision—from the layout to the textiles—contributes to a sense of warmth, simplicity and calm.
A shared identity throughout the home
The project is shaped by a colour palette of warm whites, beiges, pale wood and sage green. These tones appear in different ways throughout the rooms, creating visual continuity without making the spaces feel monotonous.
Wood adds depth and comfort, while white finishes enhance the light. Sage green acts as a natural accent in the wall finishes, textiles and decorative elements. The result is a balanced, bright and easy-to-live-in home.
Replacing the flooring with a warm-toned laminate strengthens the connection between the different areas of the house. Its finish complements the wooden furniture and helps to soften the presence of the white lacquered elements.
A living and dining room arranged as two distinct areas
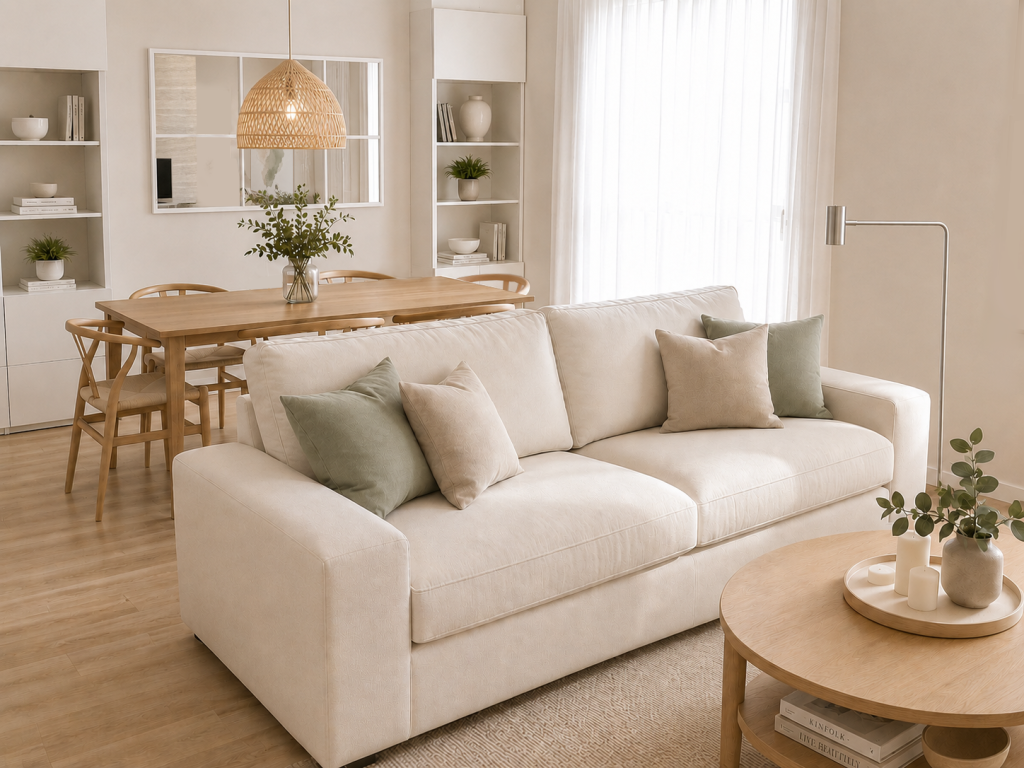
In the living and dining room, the layout clearly distinguishes each function without relying on physical divisions. The sofa is positioned in the centre of the room and acts as a separator between the living and dining areas.
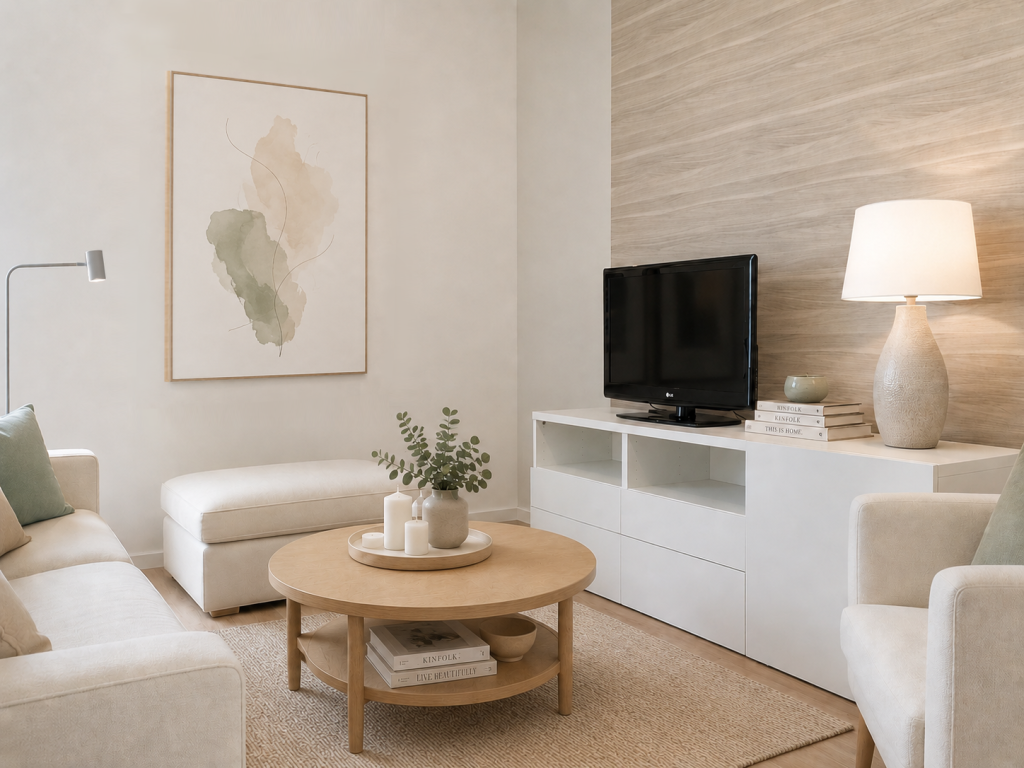
This arrangement maintains a fluid circulation and allows both areas to retain a direct relationship. Opposite the sofa, the white television unit is discreetly integrated beside a warmly textured wall, while a round wooden coffee table softens the geometry of the composition.
The dining area is arranged behind the sofa. The wooden table and chairs introduce a natural quality, while the woven pendant light helps to define the space visually.
On the rear wall, a rectangular mirror increases the sense of depth and reflects some of the natural light. On either side, two shelving compositions combine open niches with closed units. This solution allows books, ceramics and decorative objects to be displayed while also providing storage for items that are best kept out of sight.
The fabrics, rug, wood and lighting form a restrained composition that promotes comfort without overloading the room.
A functional kitchen with floor-to-ceiling storage
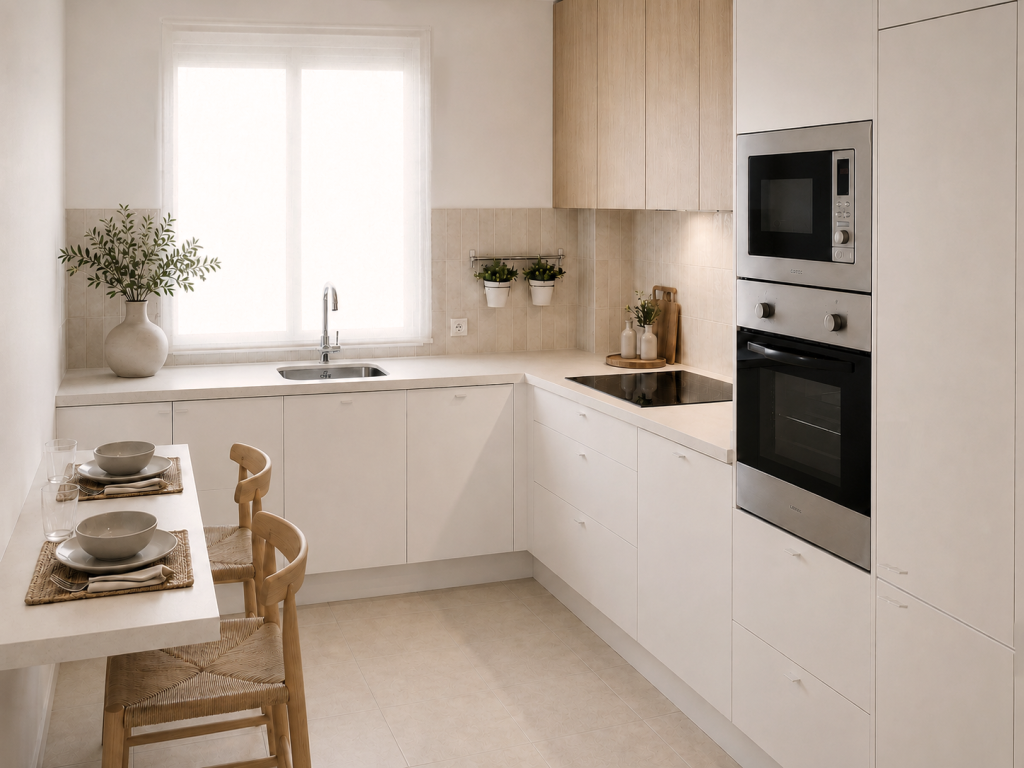
The kitchen renovation is designed to make the most of a compact footprint. The cabinetry is arranged in an L-shape and completed with a wall of tall units extending to the ceiling, significantly increasing storage capacity.
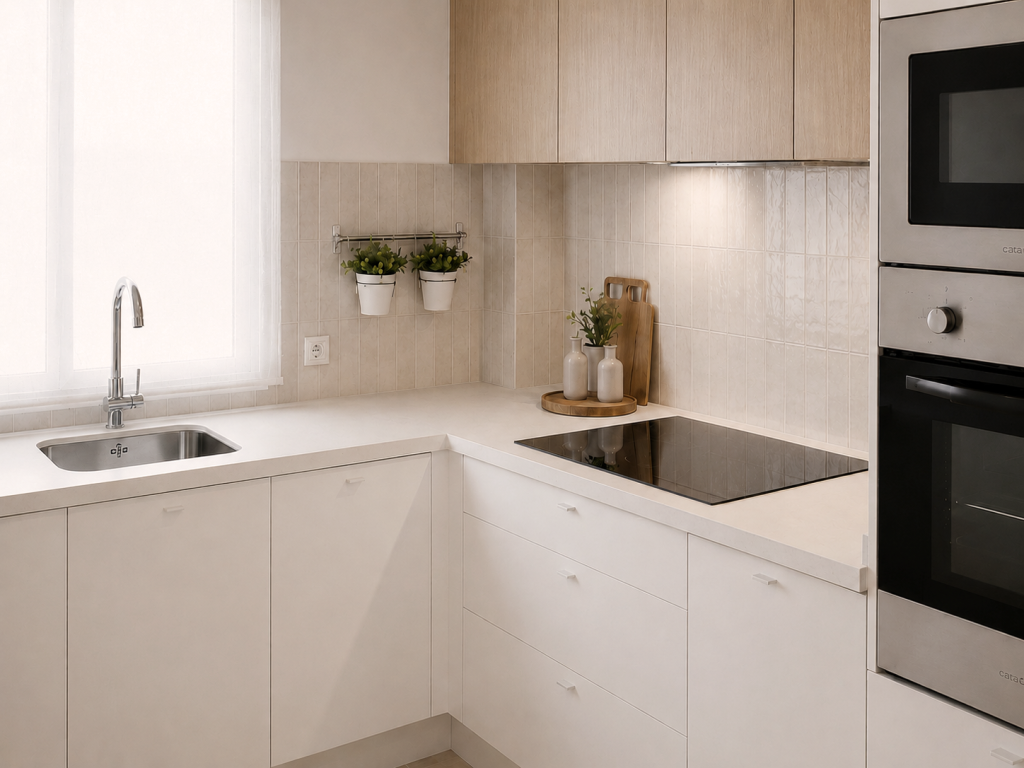
The appliances are integrated into the cabinetry to reduce visual clutter. The oven and microwave are positioned in a vertical tower, a solution that improves accessibility and creates a more orderly, contemporary appearance.
The base and tall units feature white lacquered fronts, while the wall units incorporate pale wood doors. This contrast prevents the composition from feeling overly uniform and adds warmth to the working area.
The white worktop visually extends the surfaces and is combined with a beige zellige tiled splashback. Its slight irregularity introduces texture and a handcrafted character that contrasts with the clean lines of the cabinetry.
The small, discreet handles maintain the simplicity of the design. A breakfast bar with two wooden stools is incorporated beside the kitchen, creating a practical space for everyday meals without compromising circulation.
A light and enveloping main bedroom
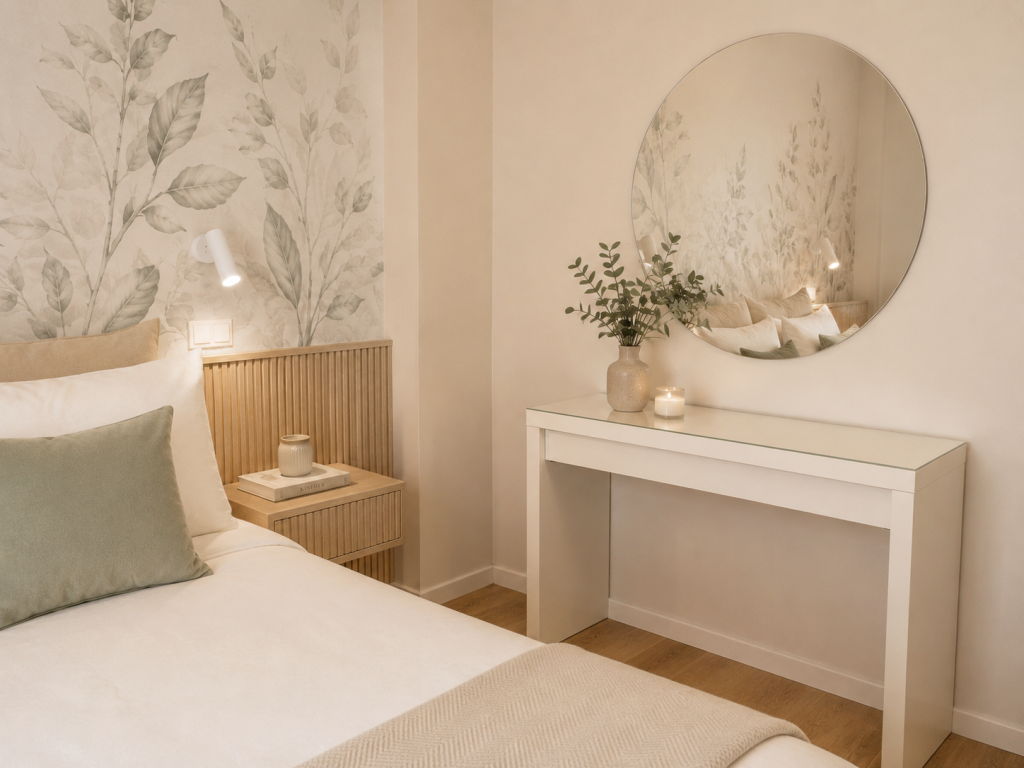
The main bedroom is conceived as a tranquil space, resolved with only a few elements and a carefully considered combination of textures.
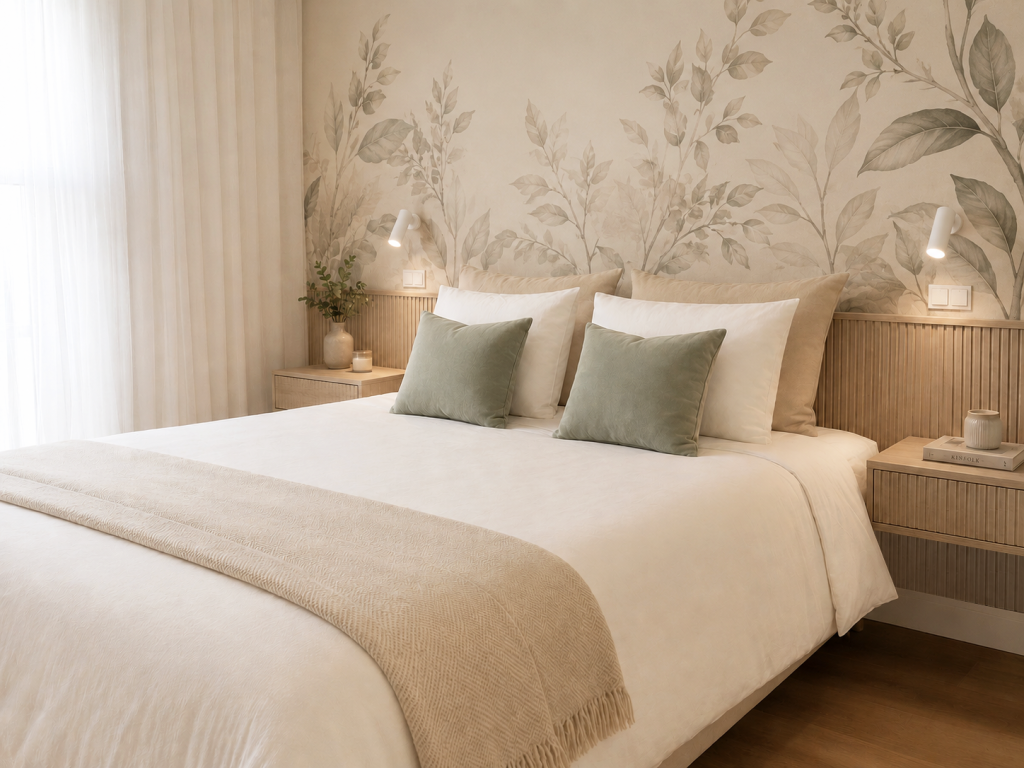
The slatted wood headboard runs across the wall and provides a warm foundation for the wall-mounted bedside tables. This solution frees up floor space and is particularly well suited to a smaller room.
Above the headboard, a botanical mural introduces depth and connects with the sage green cushions. The wallpaper tones blend gently with the white, beige and natural-coloured bed linen, avoiding excessive contrast.
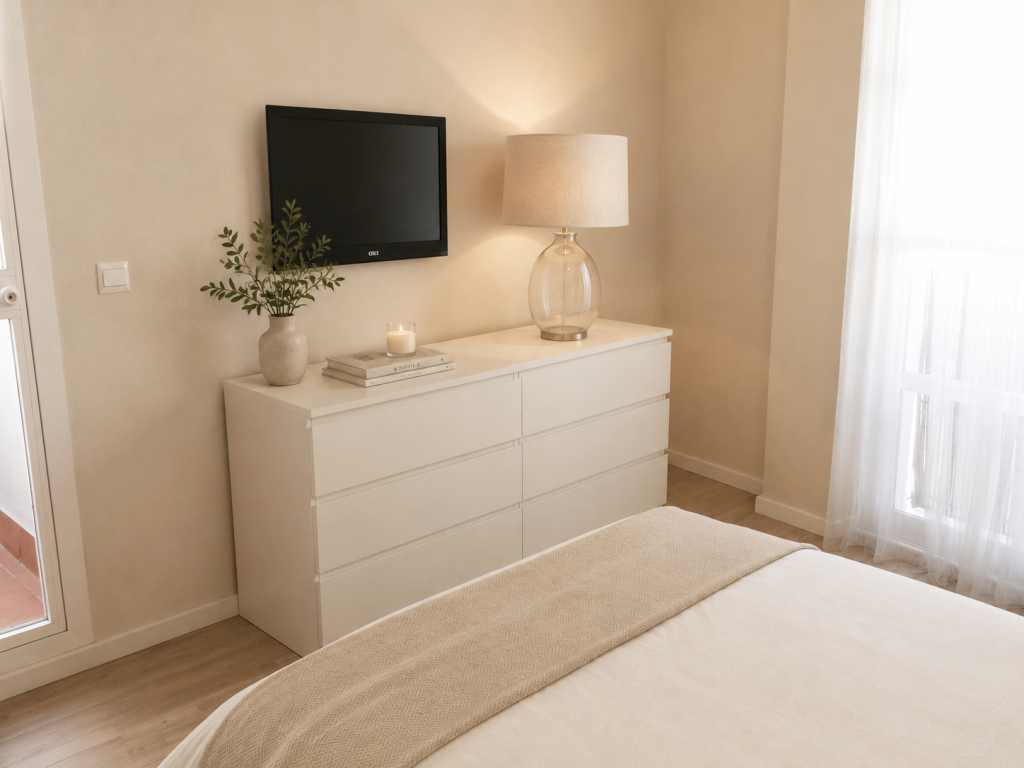
Two adjustable wall lights keep the bedside tables clear and provide focused lighting for reading. Elsewhere in the bedroom, a white console table accompanied by a large circular mirror reflects the light and visually enlarges the space. Opposite the bed, a white chest of drawers adds storage while maintaining the light colour scheme.
A serene bathroom with a statement shower
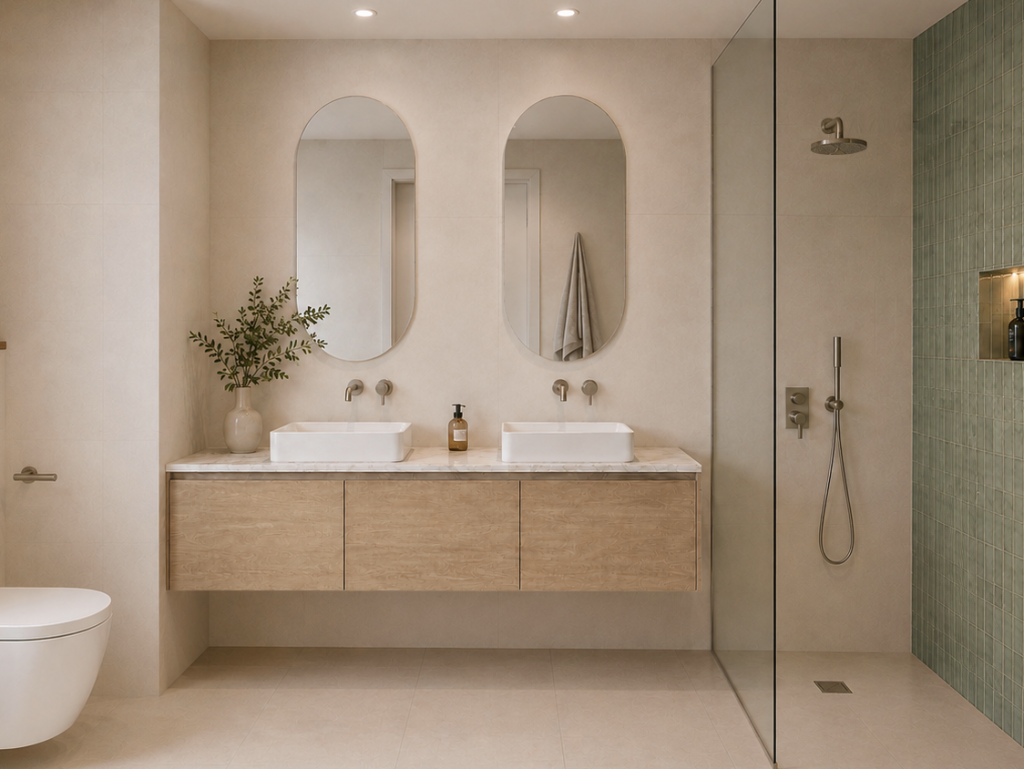
Visual continuity is created in the bathroom through large-format beige ceramic tiles applied to both the walls and the floor. The matt finish adds a natural quality and reduces visual interruptions, making the space feel larger.
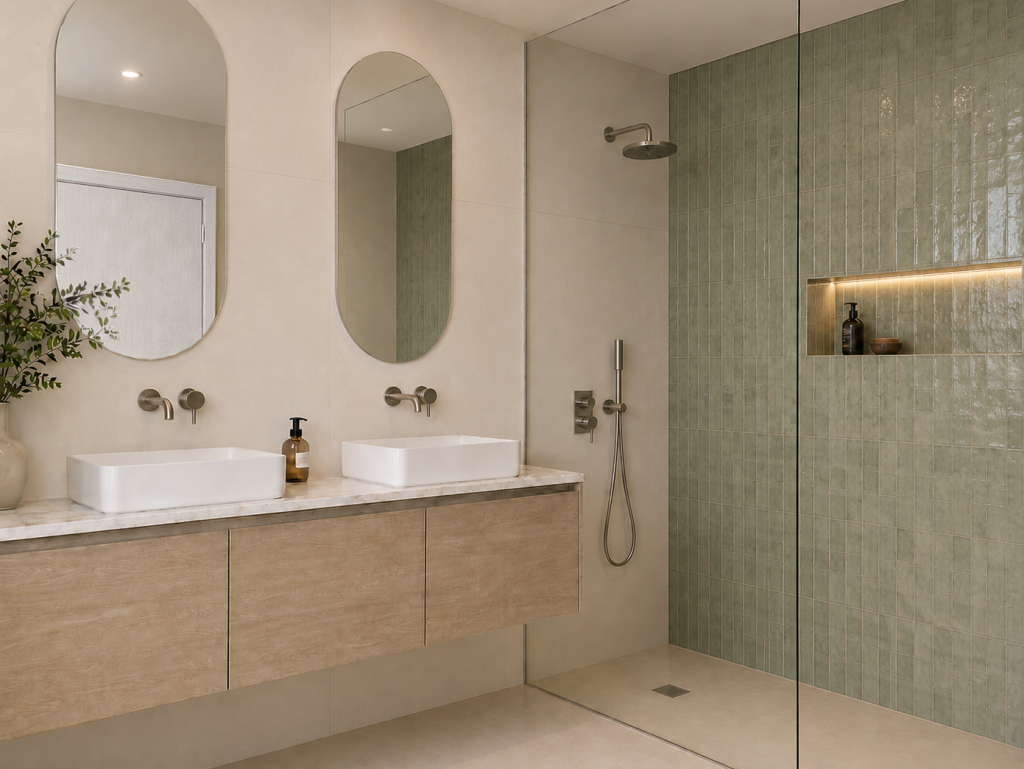
The shower area is distinguished by vertically laid sage green zellige tiles. Their sheen and subtle surface variations create depth and turn this wall into the bathroom’s main colour accent.
The integrated niche includes LED lighting and provides a practical surface for everyday products. The fixed clear glass screen maintains continuity between the shower and the rest of the room.
The wall-mounted pale wood vanity includes two white countertop basins and wall-mounted taps. Above them, two frameless oval mirrors add a recognisable design feature while remaining visually light. A wall-hung toilet completes the scheme and helps to keep the floor clear.
A project designed for everyday wellbeing
The transformation of this home does not rely on striking features, but on the coherence between layout, materials, lighting and functionality.
María Vélez combines storage solutions, visually light furniture, textured finishes and a natural palette to create spaces that convey order and serenity. The position of each piece, the proportions of the furniture and the relationship between white surfaces and wood are carefully considered to make the most of the space without sacrificing comfort.
The result is a contemporary and warm home in which the kitchen, bathroom, living room and bedroom share the same identity and respond precisely to the owners’ needs.
Project summary
Interior design project for a townhouse based on a palette of warm whites, beige, sage green and wood. The kitchen and bathroom renovation is combined with the decoration of the living and dining room and main bedroom to create bright, functional and serene spaces.
Would you like to transform your home into a warmer, more orderly space tailored to the way you live? Tell María Vélez how you imagine your home and discover an interior design proposal created especially for you.