A villa brings together generous rooms, several floors, private areas, spaces for entertaining and a particularly important relationship with the outdoors. The challenge is not to design each area separately. It is to ensure that the furniture, lighting, art, circulation routes and outdoor spaces all respond to the same vision.
A villa may have well-designed spaces and still not feel like a coherent whole. This often happens when rooms or floors have been designed at different times, or when the interior and exterior do not share the same direction.
An interior design project for a villa connects these spaces through materials, colours, lighting and proportions, while also integrating the furniture, art and pieces you wish to keep. The result is a more fluid, balanced and personal home.
A villa does not need more things. It needs every part to respond to the same vision.
How is the villa lived in?
Scale alone does not define the project. Designing a villa requires an understanding of who uses it, how daily life unfolds and the role the home plays at different times.
For year-round living
A permanent home should respond naturally to family routines, storage, working from home, relaxation and gatherings. It should also offer durable materials and solutions that make everyday upkeep easier.
As a second home
When the owner does not always live nearby, the project must allow for remote coordination, preparing the property before each stay, the arrival of guests and the level of management they wish to delegate. If required, the entire process can also be carried out in English.
As a place to gather
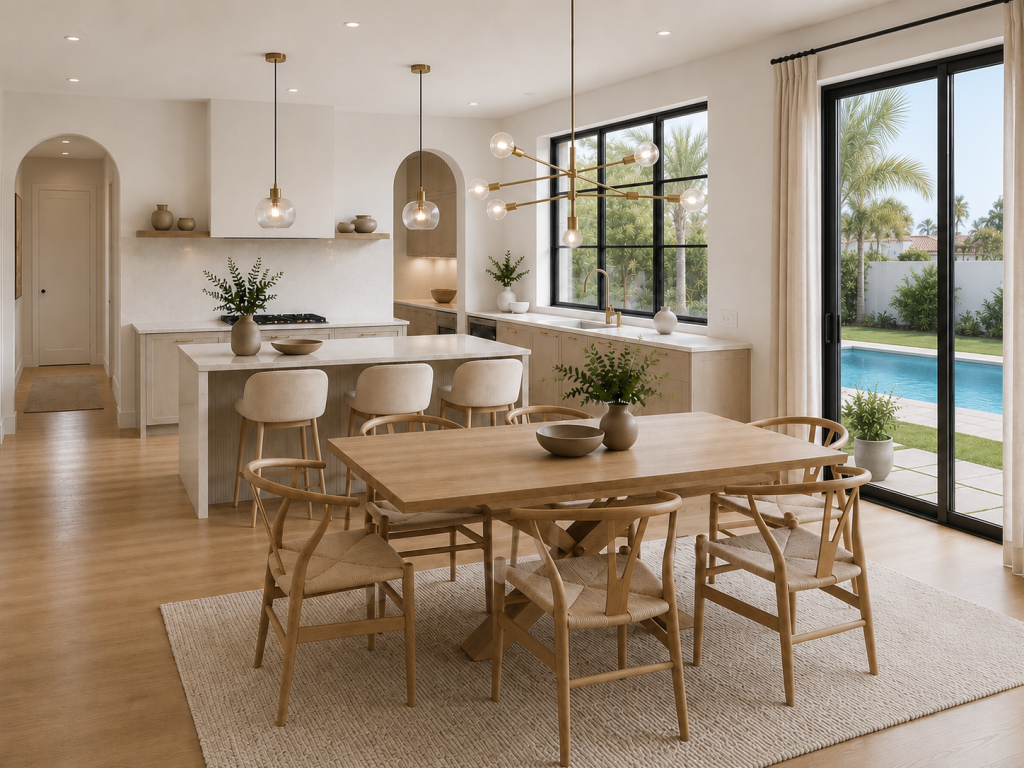
If the villa is intended to be shared with family and friends, the living room, dining room, terrace and outdoor areas take on particular importance. The aim is not to create show spaces, but to encourage conversation, shared meals, easy movement and time together, while retaining more private areas.
For a multigenerational family
When people of different ages live together, the design must balance communal spaces with privacy and independence. Children’s areas, quiet spaces and guest bedrooms should accommodate different rhythms of life without fragmenting the home.
Designing generous spaces without filling them
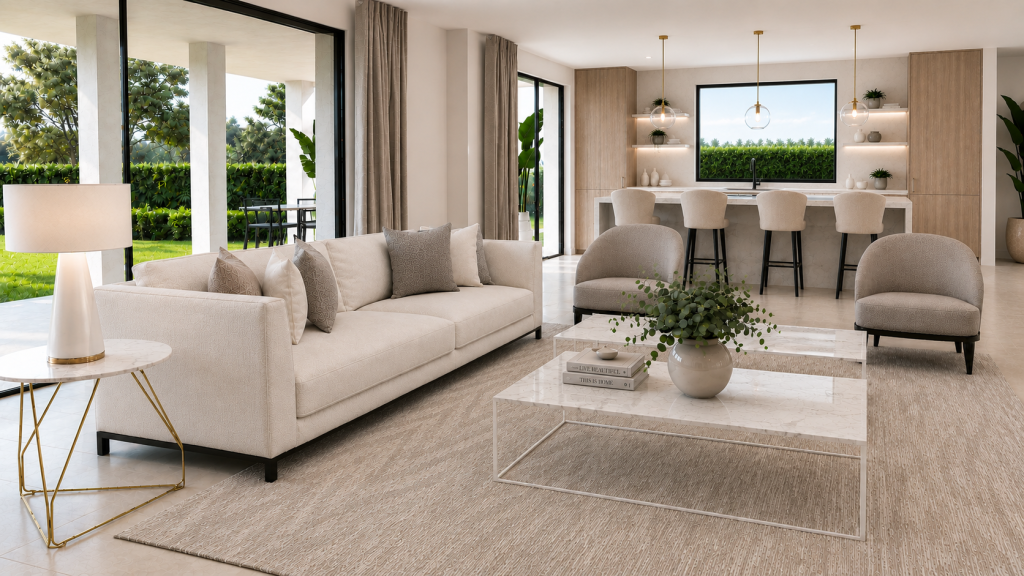
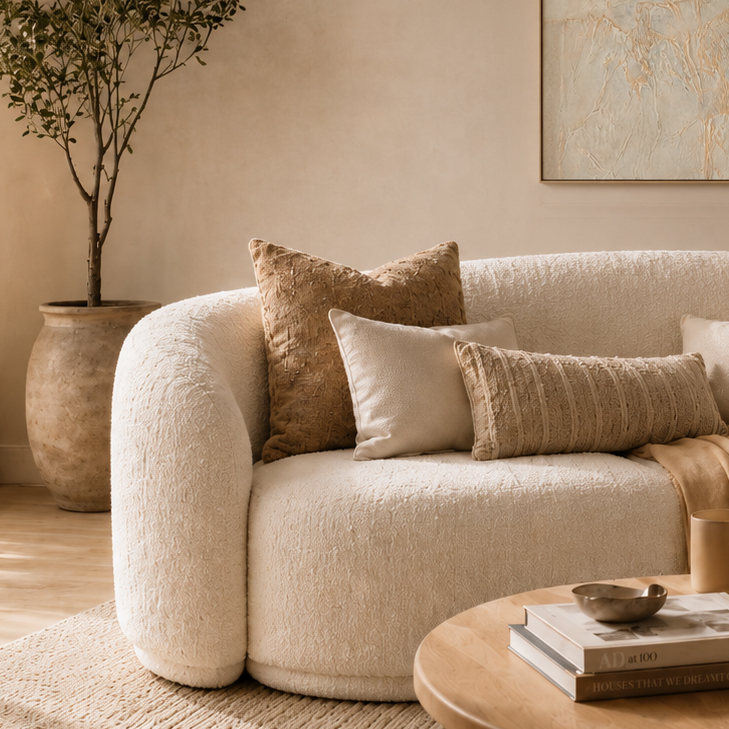
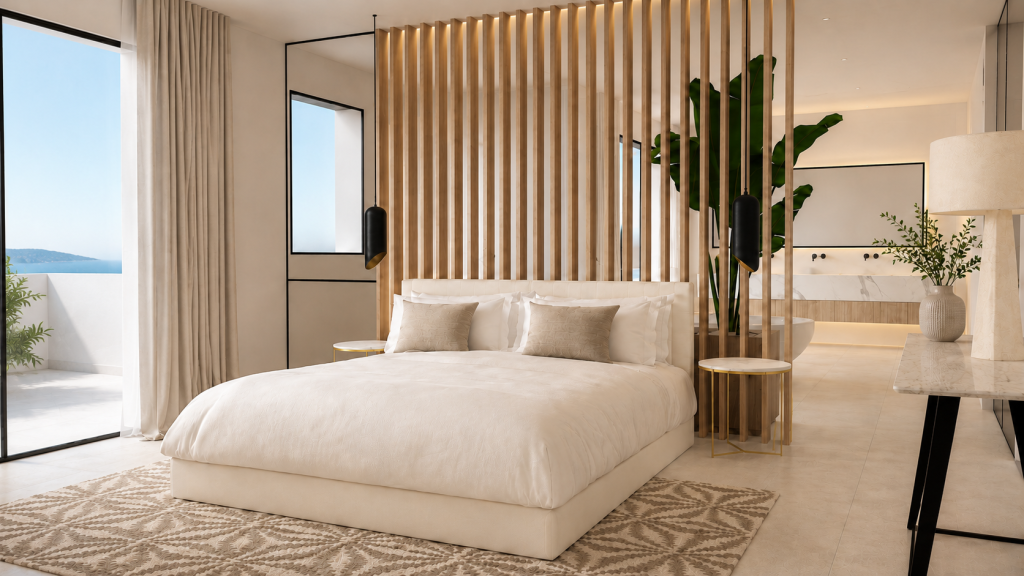
A large room is not resolved by adding more furniture or pushing it towards the walls. The aim is to organise areas for conversation and relaxation, or to connect with the dining room and outdoors, while maintaining comfortable circulation and a sense of spaciousness. The layout, lighting, rugs, art and focal points help structure the space, while intentional areas of emptiness allow the architecture to breathe and bring balance and serenity.
A large space does not need to be completely filled to feel finished.
The outdoors does not begin where the living room ends
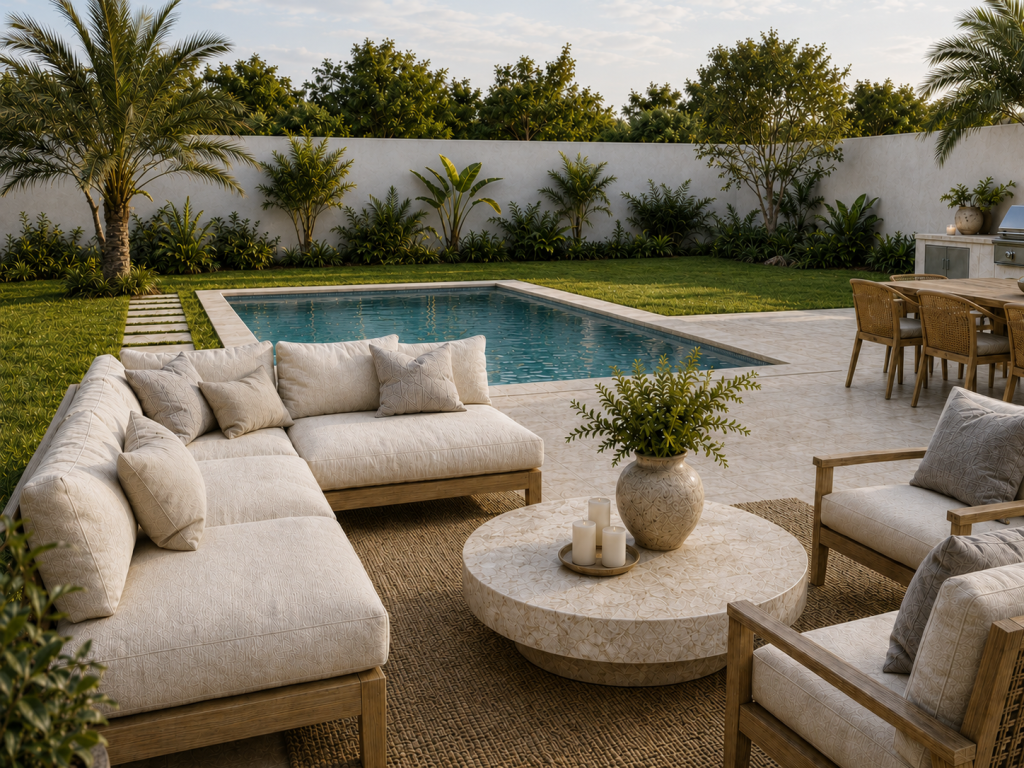
In Málaga and on the Costa del Sol, much of life in a villa takes place on terraces and porches, in gardens, around pools and in relaxation areas. The exterior should therefore not be treated as decoration added at the end, but as a natural extension of the home. Access points, circulation routes and the relationship with the kitchen and living room should be considered alongside the areas for dining, relaxing or enjoying the outdoors at night. This continuity can be created through related materials, colour, lighting, furniture, textiles and views, without having to repeat exactly the same solutions indoors and out. Depending on the scope of the project, María can define the uses, layout, outdoor furniture, textiles, decorative lighting and styling. Where landscaping, construction, installation work or technical solutions are required, the involvement of the appropriate specialist professionals will be coordinated.
The transition between indoors and out should feel natural, not necessarily identical.
Light, art and points of reference
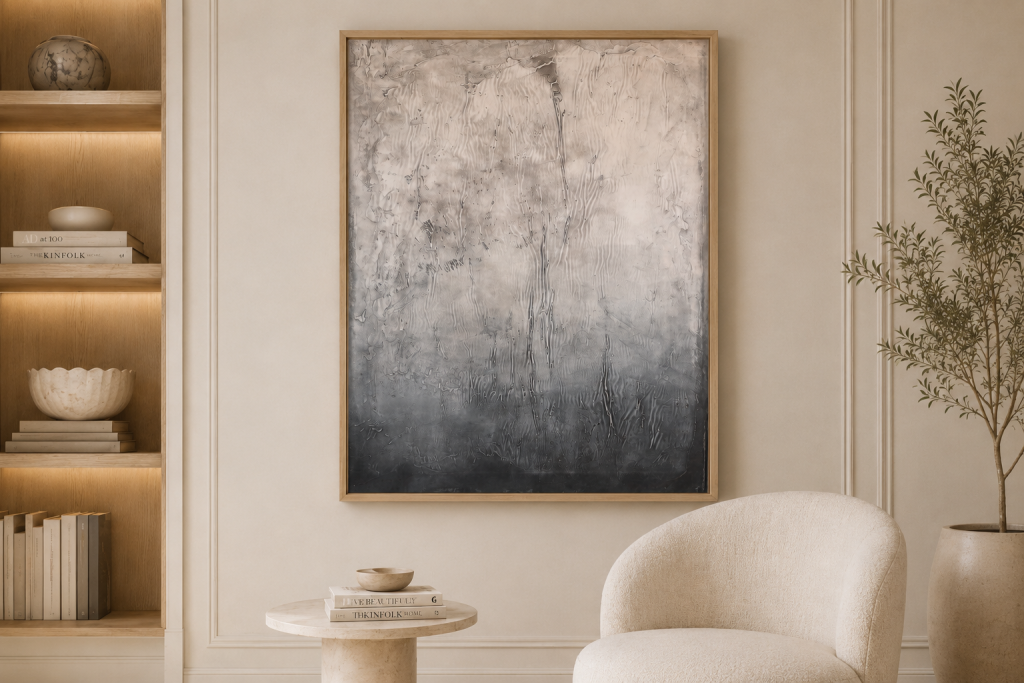
In a spacious villa, the eye needs reference points that help make sense of and navigate the space. Well-planned lighting can guide circulation, reinforce the architecture and create more intimate atmospheres without illuminating the entire home uniformly. Art, selected in response to scale, perspective and existing pieces, brings identity and establishes a natural dialogue with the architecture. It is not about filling walls, but placing each work where it makes sense.
In a villa, art can organise the space visually, not merely decorate it.
What does your villa need now?
The right service will depend on the condition of the property, what you wish to transform and the level of support you require.
The architecture works
When the layout and main elements already work well, the project can focus on furniture, decorative lighting, curtains, textiles, art, the terrace and styling. In this case, the appropriate option is Decoration Projects
The villa needs a complete transformation
When the layout, materials, joinery, lighting, kitchen, bathrooms or the relationship between indoors and out need to be reconsidered, the appropriate option is an Interior Design Project.
You want to delegate the entire process
If, as well as transforming the property, you would like María to coordinate the renovation, professionals, orders, deliveries and installation until it is ready to live in, the appropriate service is Turnkey.
Certain areas need improvement
If the aim is to work on one floor or specific spaces, such as the living room, bedrooms, guest area or terrace, the scope can be defined through A Project Tailored to You.
Is it a new-build property or a second home?
A villa can combine different contexts at the same time.
New-build villa
If the villa is under construction or has just been handed over, it is advisable to review which decisions remain open, which need to be anticipated and which elements are worth retaining. It is also important to establish what can be completed later and to coordinate the project with the expected handover date.
A second home should be ready to enjoy from the moment you arrive. If you do not usually live in Málaga, María can be your local point of contact and keep the project moving without your having to travel for every decision. The level of support is tailored to you, from specific interventions to more comprehensive management.
Every villa requires a different response. Tell us which spaces are not quite working, what you wish to keep and how you would like to live in the property. Together, we will define a coherent, personal project tailored to your needs.
What does an interior design project for a villa include?
It may include the layout, material selection, lighting design, furniture, textiles, art and the relationship between indoor and outdoor spaces. The scope is defined according to the condition of the villa and its owners’ needs.
How is the budget for a villa project calculated?
The budget is defined according to the floor area, the spaces to be transformed, the scope of the work and the level of support required. Following an initial conversation and, usually, a visit to the property, María prepares a proposal tailored to the project’s needs.
Is it necessary to renovate the entire villa?
No. If the architecture and layout work well, the project can focus on decoration, furniture, lighting or specific rooms. It is also possible to work on just one floor, the living room, bedrooms or terrace.
What is the difference between decoration, interior design and a turnkey service?
Decoration focuses primarily on the elements that complete a space, while interior design can alter layouts, materials, lighting, kitchens, bathrooms and other fixed elements. The turnkey service also includes coordination of the renovation, professionals, orders, deliveries and installation.
Can the project include the terrace and outdoor areas?
Yes. Depending on the agreed scope, María can work on the layout, furniture, textiles, decorative lighting and styling of terraces, porches and relaxation areas. Technical or landscaping work is coordinated with the necessary specialist professionals.
Can I commission the project if I live outside Málaga or in another country?
Yes. María can act as your local point of contact and maintain continuity throughout the project without your having to travel for every decision. Meetings and approvals can be arranged remotely and, if required, the process can be carried out in English.
How long does an interior design project for a villa take?
It will depend on the size of the property, the scope of the project, whether renovation work is involved, and manufacturing and delivery lead times. The schedule is established after assessing the villa and defining every phase of the work.
Gestionar consentimiento
Para ofrecer las mejores experiencias, utilizamos tecnologías como las cookies para almacenar y/o acceder a la información del dispositivo. El consentimiento de estas tecnologías nos permitirá procesar datos como el comportamiento de navegación o las identificaciones únicas en este sitio. No consentir o retirar el consentimiento, puede afectar negativamente a ciertas características y funciones.
Funcional
Always active
El almacenamiento o acceso técnico es estrictamente necesario para el propósito legítimo de permitir el uso de un servicio específico explícitamente solicitado por el abonado o usuario, o con el único propósito de llevar a cabo la transmisión de una comunicación a través de una red de comunicaciones electrónicas.
Preferencias
El almacenamiento o acceso técnico es necesario para la finalidad legítima de almacenar preferencias no solicitadas por el abonado o usuario.
Estadísticas
El almacenamiento o acceso técnico que es utilizado exclusivamente con fines estadísticos.El almacenamiento o acceso técnico que se utiliza exclusivamente con fines estadísticos anónimos. Sin un requerimiento, el cumplimiento voluntario por parte de tu proveedor de servicios de Internet, o los registros adicionales de un tercero, la información almacenada o recuperada sólo para este propósito no se puede utilizar para identificarte.
Marketing
El almacenamiento o acceso técnico es necesario para crear perfiles de usuario para enviar publicidad, o para rastrear al usuario en una web o en varias web con fines de marketing similares.