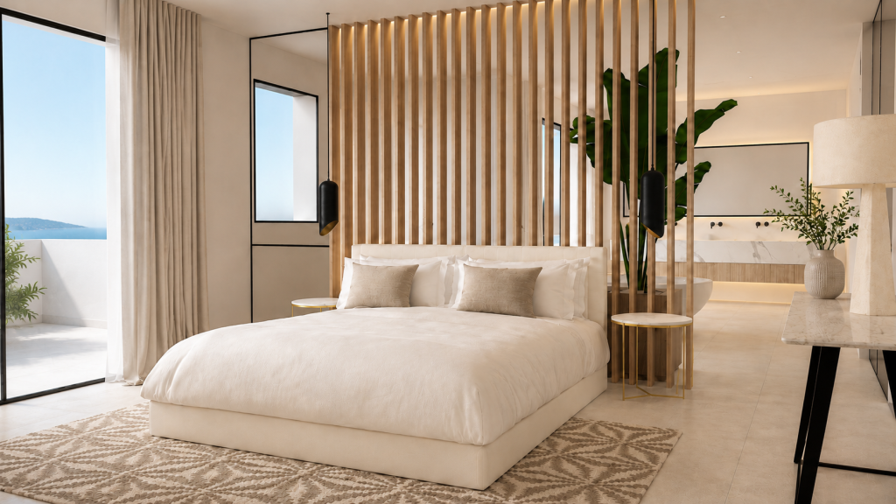
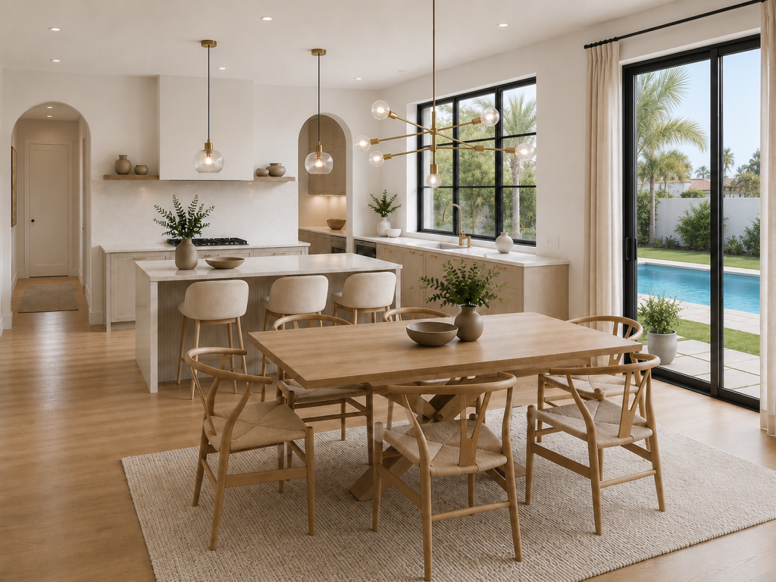
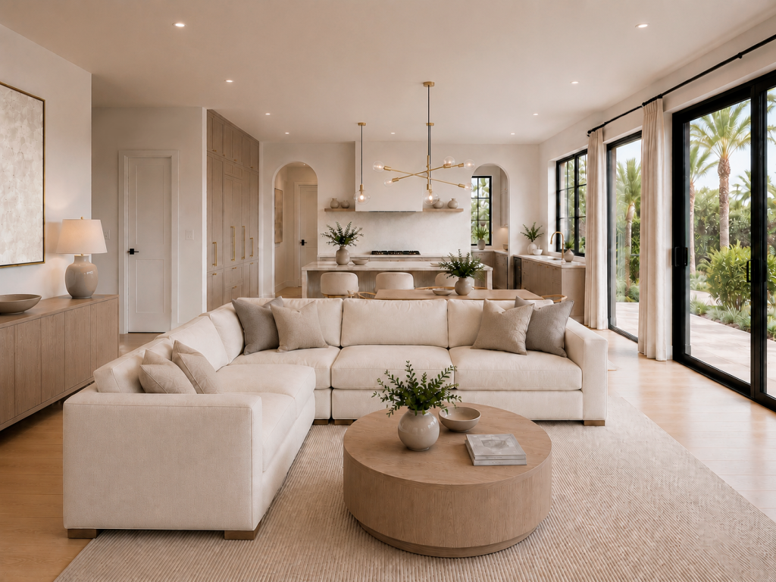
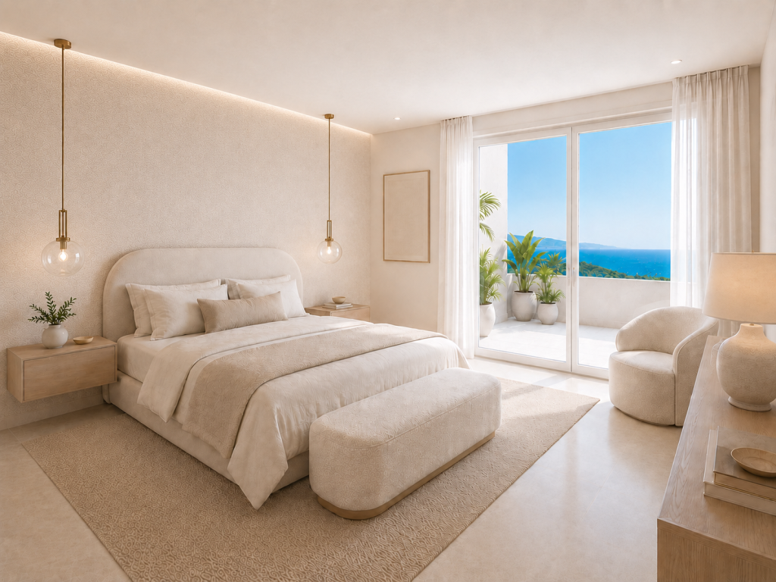
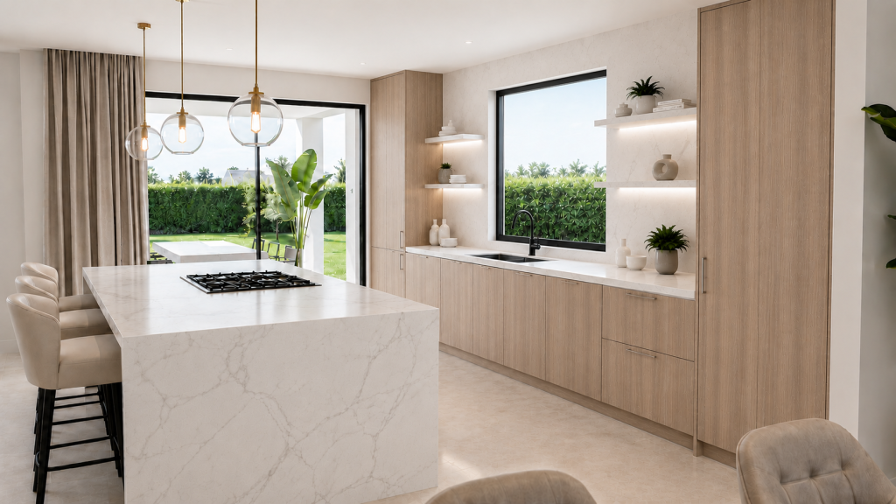
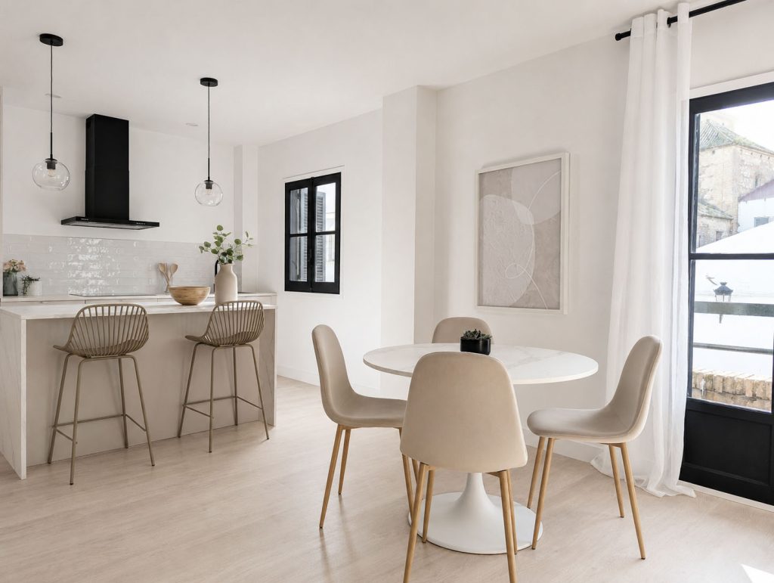
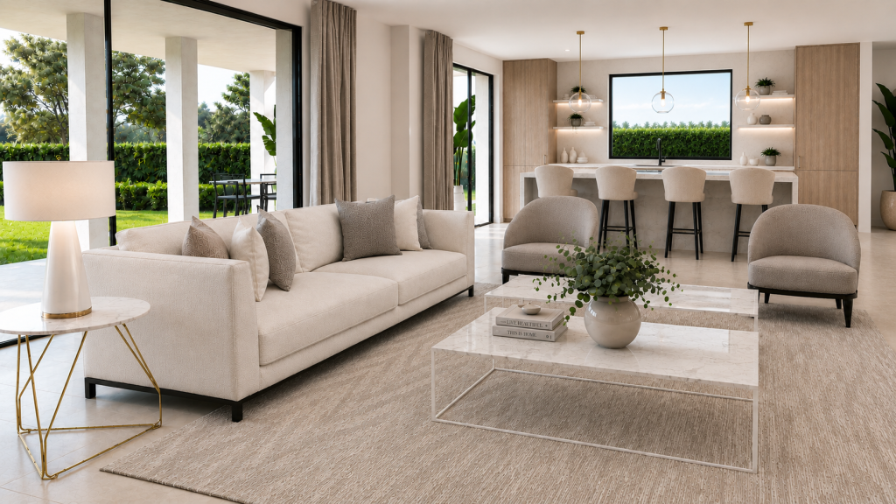
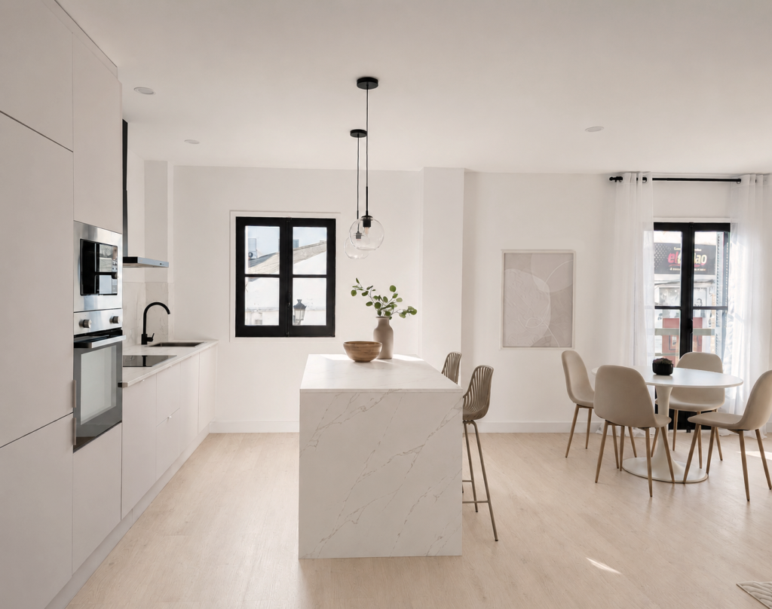
We transform spaces into unique homes designed to enhance the way you live.
This service is ideal if you wish to renovate and decorate a home or individual room, optimising its layout, functionality and appearance to suit your needs and lifestyle.
A home should not simply be a beautiful space; it should make life easier for those who live there, offering calm, encouraging shared moments and meeting everyday needs.
That is why an interior design project does not begin by choosing a sofa, a colour or a lamp. It begins by listening: how you use each room, what you wish to change, what you want to keep and how you imagine your life in that home.
From there, we define the layout, atmosphere and a distinctive design language, bringing together space, materials, lighting and furniture into a coherent whole.
We do not design interiors merely to be admired, but homes that invite you to stay, share and enjoy them for years to come.
What an Interior Design Project Includes
We design every detail of the space
A new layout for the home.
Selection of materials and finishes.
Lighting design.
Bespoke joinery and furniture.
Wall coverings and decorative features.
Colour palette, textures, furniture, décor and accessories.
Technical documentation
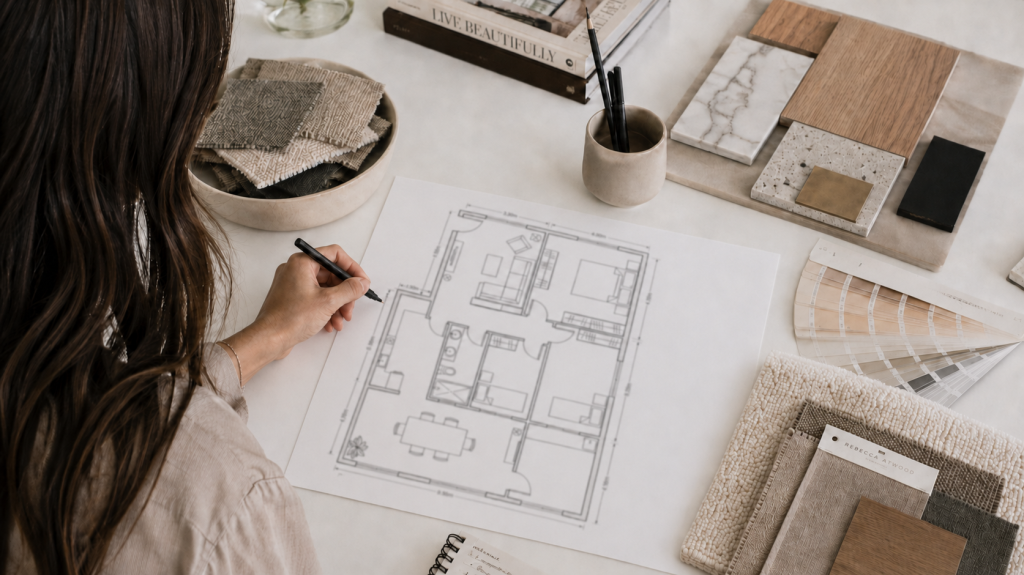
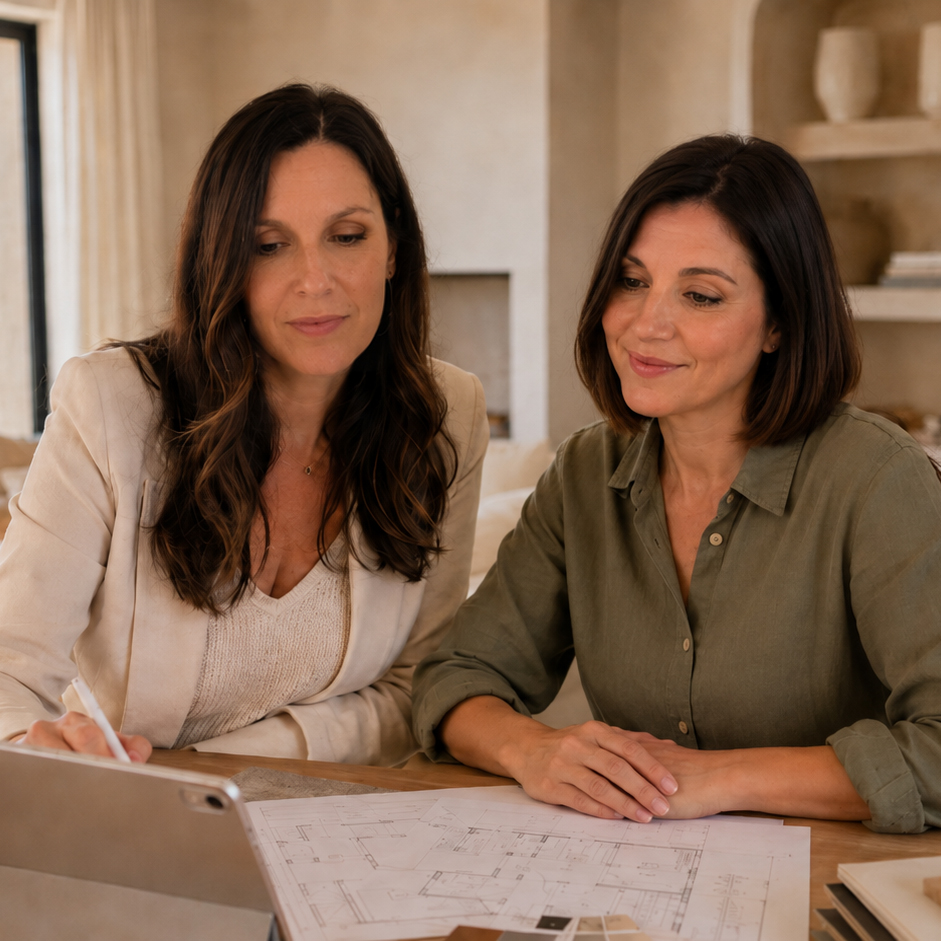
We produce all the technical documentation required to visualise and deliver the project
Technical drawings
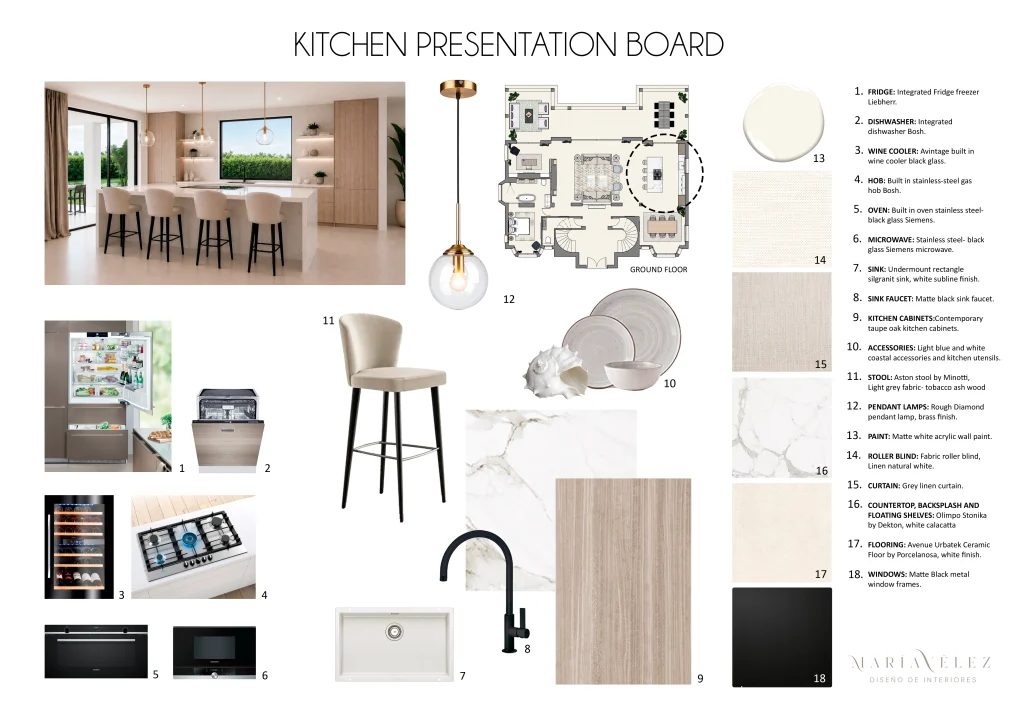
Schedule of materials and finishes
Moodboards
Photorealistic 3D visuals
A home designed around the way you live.
No two homes are alike, just as no two ways of living in them are identical. The scope of the project, its priorities and the level of support must be tailored both to the property and to the people who will enjoy it.
Primary residence
A primary residence must respond to the everyday reality of those who live there. The layout, storage, lighting and choice of materials should make daily life easier, anticipate the family’s needs and allow the home to evolve over time. We design comfortable, balanced spaces in which functionality does not detract from beauty, but is part of it.
Second home
A second home should feel like home from the very first moment, even when its owners usually live in another city or country. The project may include the complete design, furniture selection, purchasing coordination and the follow-up required to ensure the property is ready to be enjoyed. Our interior design service for second homes is specially designed for owners who need trust, clear communication and effective remote project management.
Villas
A villa offers exceptional possibilities, but also requires a comprehensive vision. The generous spaces, the relationship between indoors and outdoors, the flow of natural light, the social areas and the continuity of materials must all be planned from the outset. In our interior design projects for villas, we seek to give each room its own identity while ensuring it remains part of a calm, coherent whole.
Apartments
In an apartment, every square metre should add value. The layout, furniture and storage solutions should help create a sense of spaciousness, order and continuity. We design elegant, welcoming apartments where functionality is naturally integrated and every element has a reason to be there.
We coordinate every stage of the project
We also coordinate every stage required to ensure the design is delivered as intended. We can take care of:
Purchasing and supplier management.
Works management and coordination.
Supervision of the different trades.
Installation and final styling.
Elegance, warmth and serenity
Every client has a different story, set of needs and sensibility. That is why no project should be a repetition of the one before. María adapts to the property and to the preferences of the people who will live there. Yet all her projects share a recognisable approach to interior design.
They are contemporary spaces, but never cold. Elegant, but never ostentatious. Serene, yet full of nuance.
Warmth emerges through light, texture, the proportions of the furniture and the way materials converse with one another. Elegance comes from balance, not accumulation. And serenity is born from removing visual noise to make room for what truly matters.
We do not seek rigid, overly perfect interiors designed to impress for a few minutes. We create homes that make you want to stay. Homes that adapt to the rhythm of everyday life, feel welcoming when full of activity and retain their identity over time.
A home is not designed merely to be seen. It is designed to accompany the life that unfolds within it.
This way of working stems from a design philosophy based on listening, balance and attention to every detail.
How we develop each project
A clear process enables confident progress, timely decisions and consistency from the first idea through to the final result. Although every project requires a different scope, we usually work through the following stages:
Initial consultation
Everything begins with getting to know the property and the people who will live there. We discuss its location, current condition, needs, priorities, timescale and expectations. This initial conversation allows us to assess the project and determine which type of service may be most suitable.
Space analysis
We review the available documentation, plans, natural light, circulation and the property’s condition. This stage helps us understand what works, what needs to change and what opportunities the property offers.
Concept and proposal
We define the overall direction of the project. We work on the layout, atmosphere, materials and references that will help visualise how the property can be transformed. The concept is presented clearly so the client can understand the decisions before moving forward.
Project development
Once the proposal has been approved, we develop the necessary plans, finishes, lighting, furniture and other elements in greater detail. The level of documentation will depend on the agreed scope and whether the project includes renovation work, bespoke fabrication or subsequent coordination.
Coordination
Where included in the service, we oversee delivery, coordinate suppliers and resolve decisions that arise during the process. This stage protects the project’s coherence and prevents the original idea from becoming diluted as the design is brought to life.
Handover and final styling
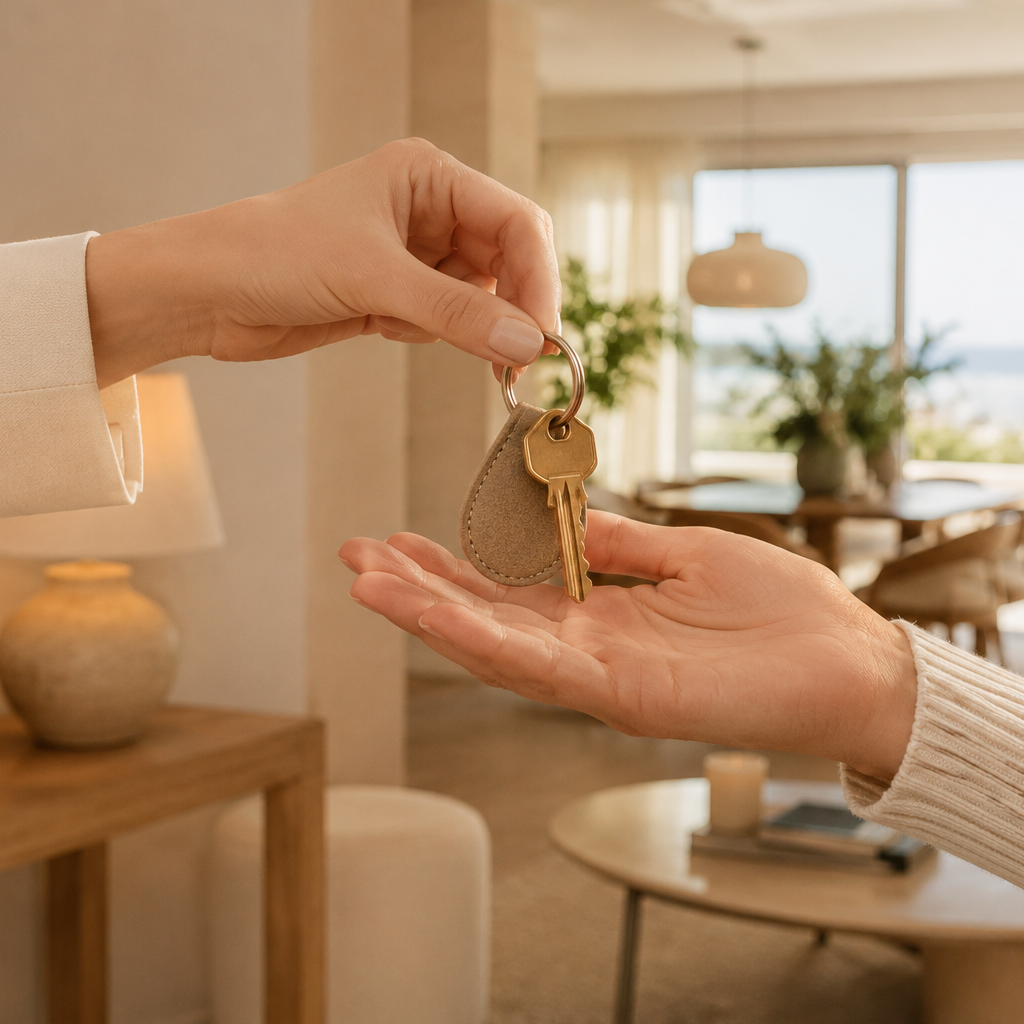
The final stage consists of reviewing the whole, installing the finishing elements and preparing the home so it is ready to be enjoyed. The project does not end when the final piece of furniture arrives, but when everything is in its place and the home conveys the feeling we defined at the outset.
Every property and every owner requires a different level of support. That is why we also offer a project tailored to you, adapting the scope of the service to the real needs of each project.
Not every home requires the same level of intervention. These services allow the work to be tailored to each property’s starting point and each client’s needs.
Decoration Projects
For homes that do not need a change of layout but do need their atmosphere transformed through furniture, lighting, textiles, art, colour and styling. A decoration project helps bring coherence and personality to the spaces while retaining the existing foundations.
A complete solution for those who wish to delegate the process and have a single point of direction from design through to the final preparation of the home. The service may bring together design, suppliers, purchasing, coordination, installation and styling.
A flexible way to define the scope, deliverables and support your home requires. We analyse the starting point and propose a way of working tailored to the project.
Every home presents a different starting point. It may be a villa that needs a more fluid relationship between indoors and outdoors, an apartment that must make better use of its space or a second home that its owners want to find completely ready when they arrive. The selected projects show how an overall idea is transformed into specific decisions about layout, materials, lighting and furniture.
Warm contemporary home
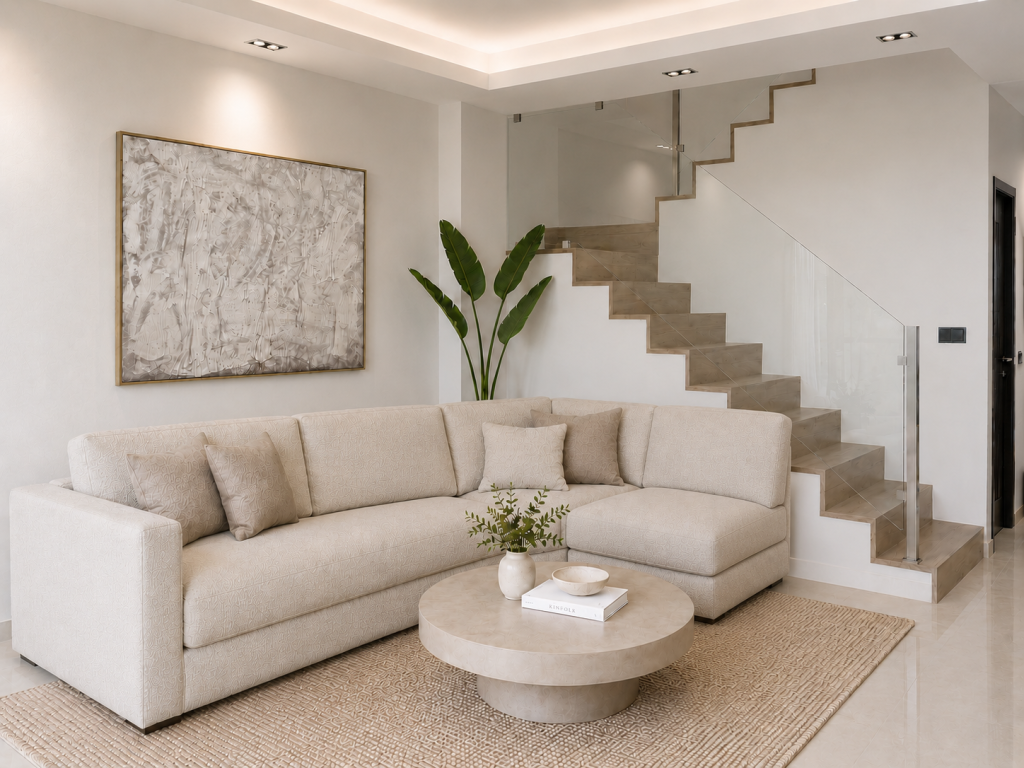
An interior design project that transforms a terraced house in Málaga into an open, bright and contemporary home. The new layout and neutral colour palette create connected, warm and functional spaces.
This project transforms a luxury villa in Mijas into a contemporary, sophisticated home connected to the outdoors. Open spaces, natural materials and carefully considered lighting create an elegant, welcoming and functional atmosphere.
This project transforms a compartmentalised property into a bright, functional, open-plan home. The new layout integrates the kitchen, dining room and living room, improves circulation and makes better use of every space. Neutral tones, pale wood and black details create a contemporary, welcoming aesthetic.
María Vélez delivers residential interior design projects in Málaga and across the Costa del Sol.
We work with primary residences, villas, apartments and second homes, tailoring the service to the property’s characteristics and the level of support each owner requires.
Our proximity to the local market provides in-depth knowledge of suppliers, materials, working practices and the typical needs of properties in the area. It also makes it easier to manage projects for clients who do not live permanently in Málaga.
We deliver projects in Málaga, Marbella, Estepona, Benahavís, Fuengirola, Mijas, Benalmádena and other locations along the Costa del Sol.
Discover more about our services as an interior designer in Málaga, our interior design projects in Marbella and our approach to interior design on the Costa del Sol.
We design and create the home you have always imagined
You will be able to see the final result before renovation work begins, and we will take care of every detail so you can enjoy the process with complete peace of mind
Frequently asked questions about interior design projects
What does an interior design project include?
An interior design project may include a new layout for the home, selection of materials and finishes, lighting design, joinery, bespoke furniture, wall coverings, decorative features, a colour palette, technical documentation, 3D visuals and project coordination.
What is the difference between decoration and interior design?
Decoration focuses primarily on furnishing, dressing and improving the appearance of a space. Interior design involves a more comprehensive transformation, addressing the layout, functionality, materials, lighting, building work, bespoke furniture and finishes.
Can I commission an interior design project for just one room?
Yes. The service can be tailored to either a complete home or an individual room, such as a living room, kitchen, bedroom, bathroom, home office or apartment.
Does it include works management and coordination?
Yes, the project may include works management and coordination, supervision of the different trades, supplier management, purchasing, installation and final styling.
Can I see the result before the renovation begins?
Yes. We create moodboards, technical drawings and photorealistic 3D visuals so you can see the final result before work begins.
Do you work in Málaga and the Costa del Sol?
Yes. We deliver interior design projects in Málaga and across the Costa del Sol, including Marbella, Fuengirola, Mijas, Benalmádena, Torremolinos, Estepona and the surrounding areas.
Guides to starting your project
An interior design project involves important decisions. These guides will help you better understand the process, prepare for the initial consultation and assess which type of service your home requires.
What does an interior design project include?
Discover the plans, proposals, decisions and documents that may form part of a complete project.
How much does an interior design project cost?
Discover which factors influence the fees, furniture selection and total investment in a home.
Stages of an interior design project
A guide to the different stages, from the initial consultation and creative concept through to final handover.
Gestionar consentimiento
Para ofrecer las mejores experiencias, utilizamos tecnologías como las cookies para almacenar y/o acceder a la información del dispositivo. El consentimiento de estas tecnologías nos permitirá procesar datos como el comportamiento de navegación o las identificaciones únicas en este sitio. No consentir o retirar el consentimiento, puede afectar negativamente a ciertas características y funciones.
Funcional
Always active
El almacenamiento o acceso técnico es estrictamente necesario para el propósito legítimo de permitir el uso de un servicio específico explícitamente solicitado por el abonado o usuario, o con el único propósito de llevar a cabo la transmisión de una comunicación a través de una red de comunicaciones electrónicas.
Preferencias
El almacenamiento o acceso técnico es necesario para la finalidad legítima de almacenar preferencias no solicitadas por el abonado o usuario.
Estadísticas
El almacenamiento o acceso técnico que es utilizado exclusivamente con fines estadísticos.El almacenamiento o acceso técnico que se utiliza exclusivamente con fines estadísticos anónimos. Sin un requerimiento, el cumplimiento voluntario por parte de tu proveedor de servicios de Internet, o los registros adicionales de un tercero, la información almacenada o recuperada sólo para este propósito no se puede utilizar para identificarte.
Marketing
El almacenamiento o acceso técnico es necesario para crear perfiles de usuario para enviar publicidad, o para rastrear al usuario en una web o en varias web con fines de marketing similares.